Ground floorSeparate rooms become a connected living space.
Before: a front lounge, a separate dining room and a narrow rear kitchen. The kitchen sits about 250 mm below the main house floor.
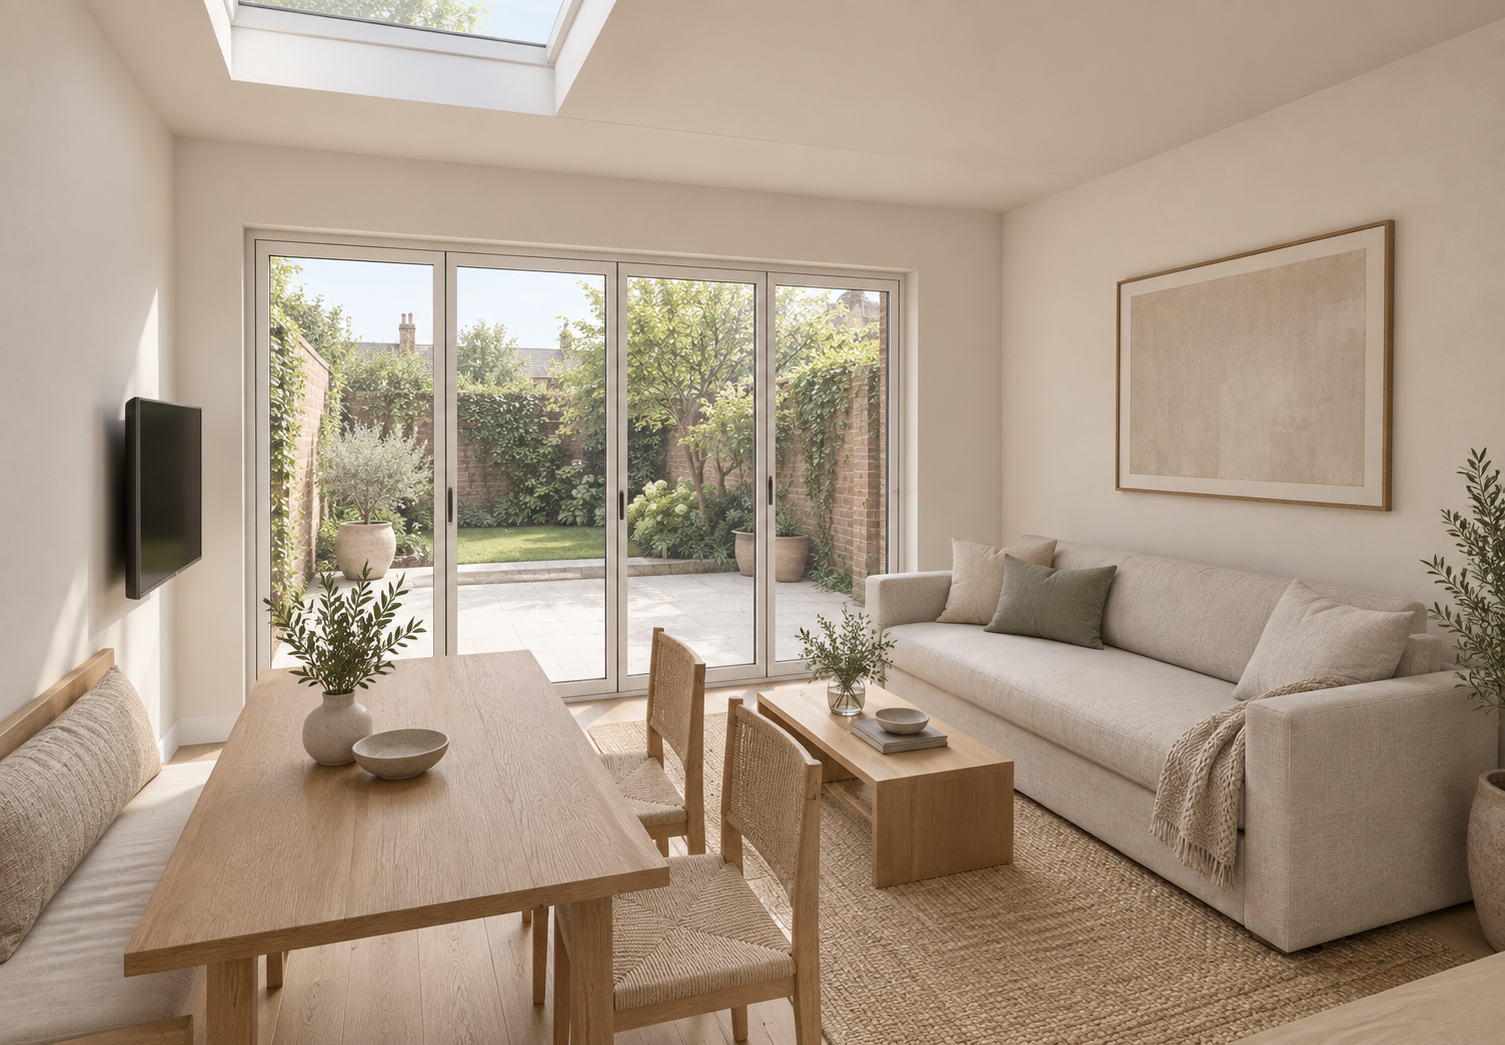
After: the side return is enclosed and the kitchen floor raised, joining kitchen, dining and living areas on one level. A fitted dining bench sits alongside the kitchen; a straight sofa faces the TV.
The front lounge can also serve as bedroom two. A new shower room sits between it and the kitchen, with access from the hall.
First floorTwo bedrooms become a main suite.
Before: a large front bedroom, a smaller rear bedroom and a compact bathroom.
After: the smaller bedroom is absorbed into a larger bathroom with a bath and separate shower. A wardrobe behind the bed defines a dressing area, with access around both sides and a pocket door into the bathroom.
The second sleeping space moves to the flexible front room downstairs.
House & gardenOpen the doors and extend the room outside.
Before: a side passage beside the kitchen and a separate garden WC.
After: the WC is removed and bifold doors connect the full-width rear room to a 2.5 m-deep terrace. The terrace sits 15 mm below the internal floor, with garden beyond.
The open doors are illustrated in view 2; the other views show them closed.