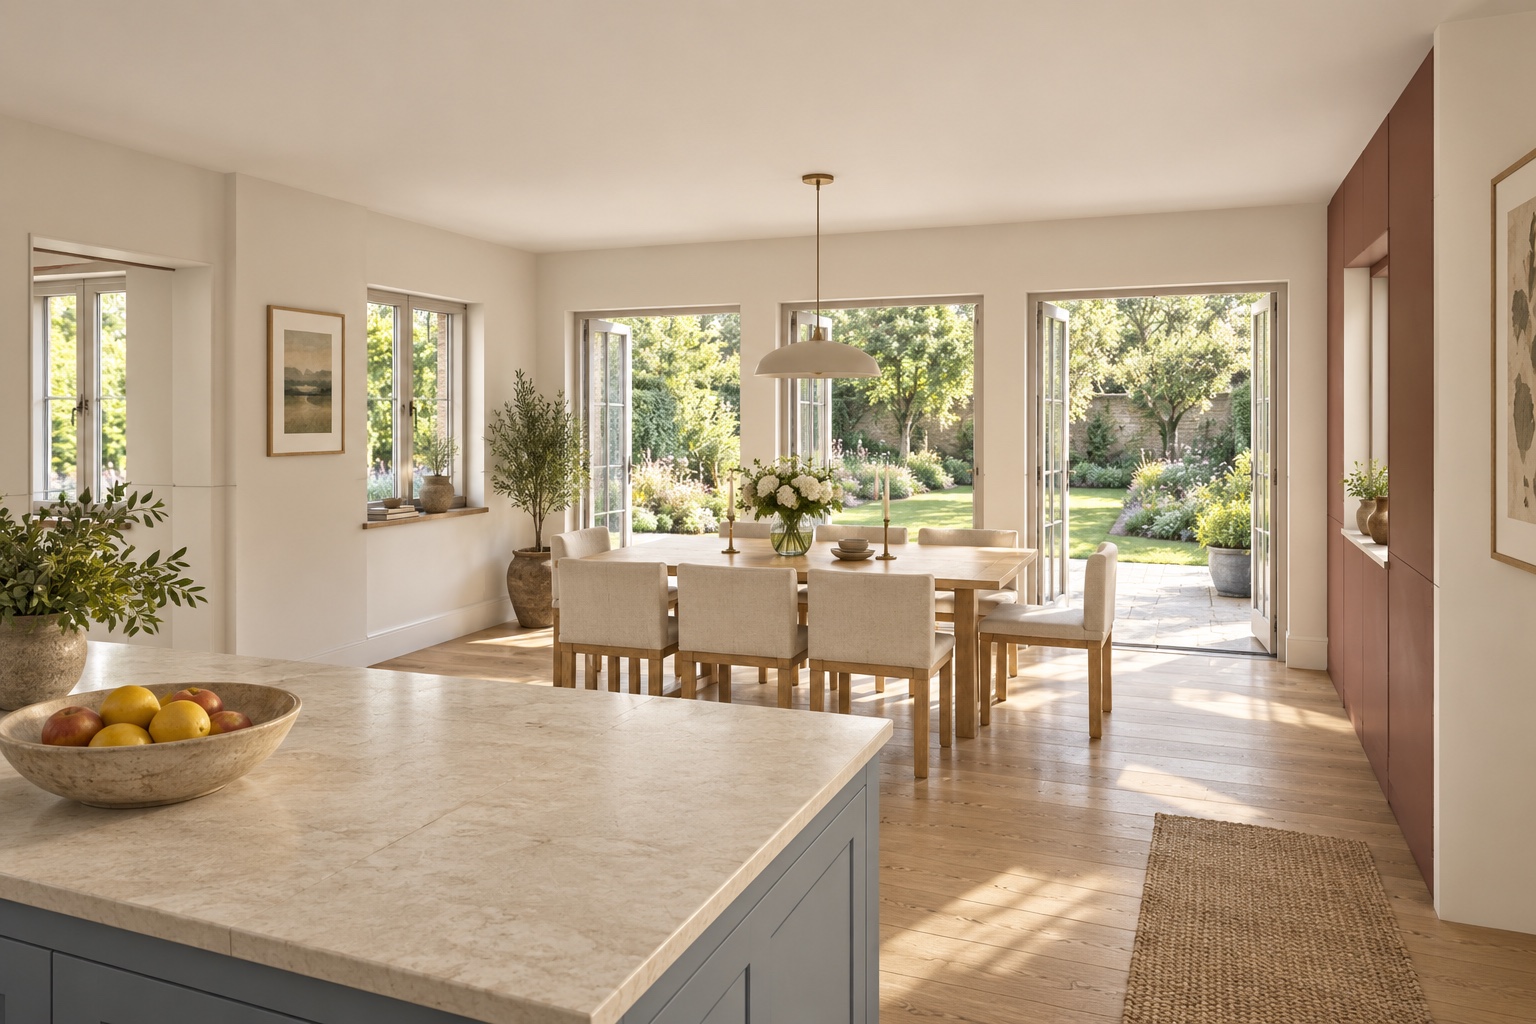
Give a generous detached house the kitchen and dining space it deserves, then use the space above the garage for an additional bedroom and dressing room.
A glimpse of the proposed home · Indicative interior
Your design walkthrough
Carl explains.
A personal walkthrough of the ideas, the changes to each floor and how the spaces work together.
Read about your design
A more generous heart to the house.
Open up the rear rooms, bring dining into the garden, and add a bedroom suite above the garage.
Detached house3 storeys4 bedrooms existingRear extension and bedroom above garage
Kitchen and dining
Bring the rear rooms together.
Before A narrow kitchen and breakfast room sits beside a separate dining room. The sitting room opens into a conservatory.
After Remove the kitchen–dining divide and the conservatory. An L-shaped fitted kitchen, wall cabinets and an island serve a bright new dining extension with an eight-seat table and three pairs of garden doors. The sitting room remains separate.
Supporting spaces
Keep the useful rooms, improve the routes.
After The utility and laundry remain beside the garage, with the kitchen doorway moved towards the rear. A larger powder room sits above the study, and the original entrance WC becomes a coats cupboard. The study and integral garage remain.
First-floor suite
Build above the garage and utility.
After A new corridor leads to a generous additional bedroom with a walk-in wardrobe. The existing en-suite shower room is accessed from this corridor, and the original bedroom gets a new doorway. The two other first-floor bedrooms and family bathroom stay.
Scope The plans and model show the ground and first floors. The existing loft bedroom is unchanged and is not shown; the proposal brings the house from four bedrooms to five overall. The outbuilding is outside this study.
Before & after
See what moves, and what stays.
BeforeGround floorAfterGround floor
Select a plan to enlarge it. Plans and views illustrate the design; dimensions are approximate.
Picture the proposal
Views through the home.
Now explore it for yourself.
Rotate the house, reveal each floor or compare the two layouts side by side.
Your live workshop, followed by before-and-after plans, interior sketches and a personal webpage with Carl Explains. Choose Interactive to explore your design in 3D.