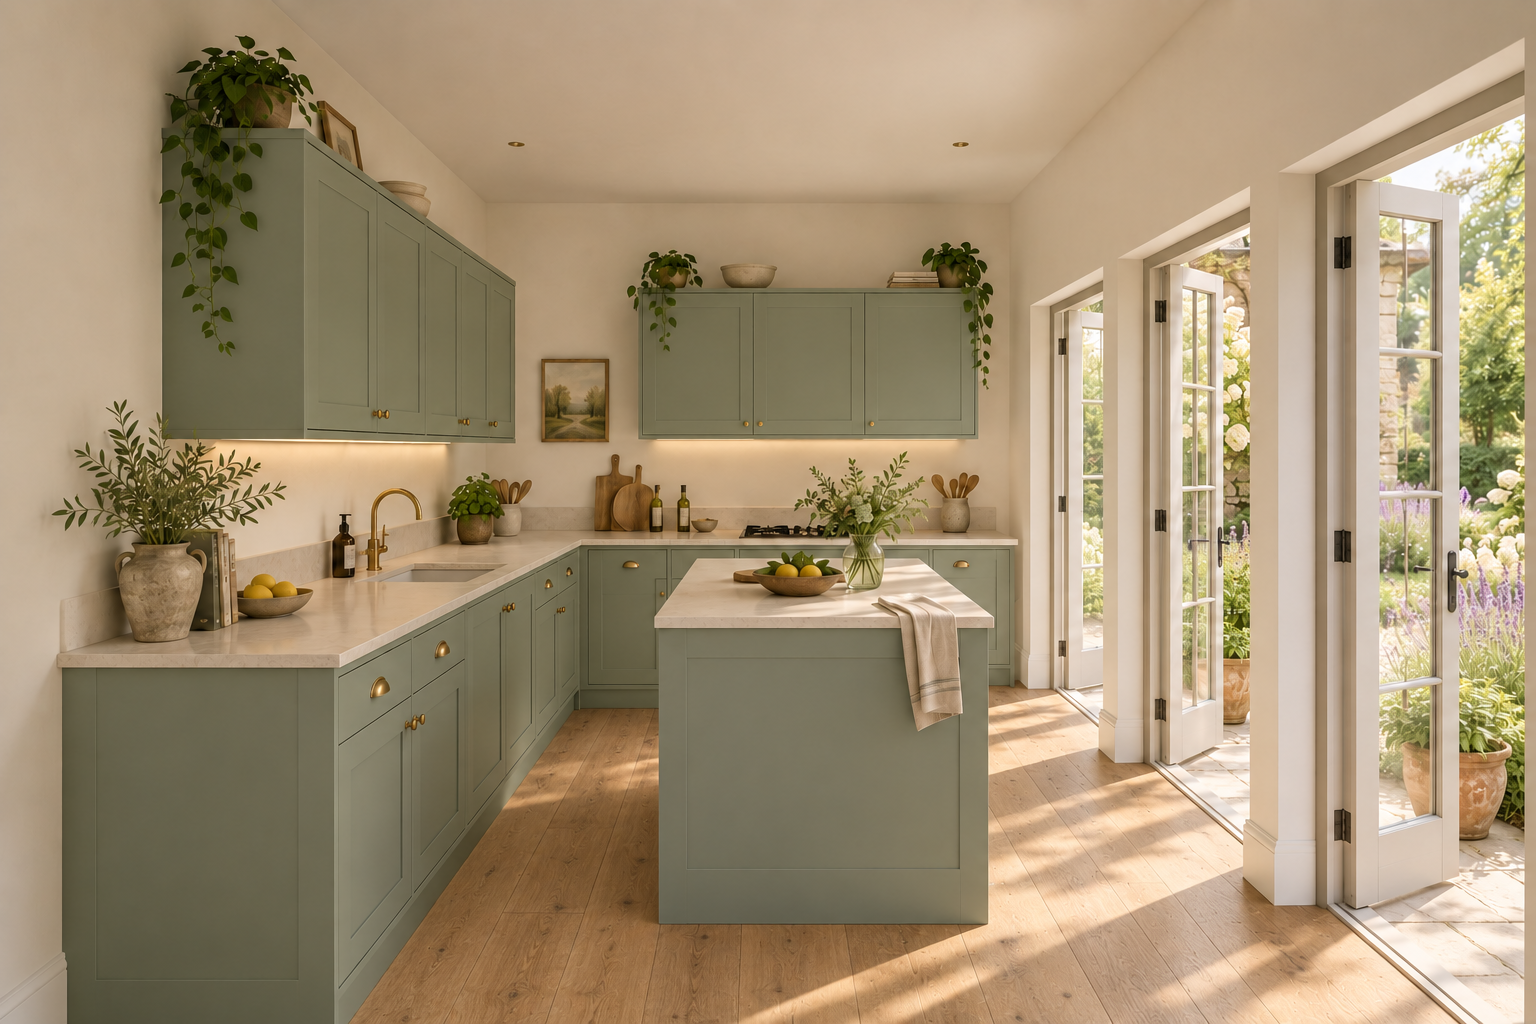
Could moving the practical rooms improve the flow of a character home? Explore a larger kitchen, a relocated utility and a WC beside the entrance route.
A glimpse of the proposed home · Indicative interior
Your design walkthrough
Carl explains.
A personal walkthrough of the ideas, the changes to each floor and how the spaces work together.
Read about your design
A different arrangement, with trade-offs.
This explores one possible reorganisation rather than a settled recommendation. The rear boundary limits outlook, and moving the utility and WC raises drainage questions.
Before The route from the entrance hall passes through the snug and dining room to reach the kitchen. A utility and WC occupy the end of the kitchen wing.
After Combine the kitchen, utility and WC into a larger kitchen with an island, fitted wall cabinets and three pairs of French doors towards the front garden. The dining room and its character fireplace remain.
Practical rooms
Move the utility and WC closer to the entrance.
After The old office becomes a utility and laundry. A new WC takes part of the snug, leaving a clearer circulation route through to the dining room. This gives up the snug and office as separate rooms.
A question to consider
Is the improvement worth the disruption?
Carl’s view Relocating drainage is a significant part of this option. An extension alone would not solve the route through the rooms. Carl’s conclusion is that keeping the existing arrangement may be the better choice unless a more fundamental change is worthwhile. The living room and all four upstairs bedrooms are retained.
Before & after
See what moves, and what stays.
BeforeGround floorAfterGround floor
Select a plan to enlarge it. Plans and views illustrate the design; dimensions are approximate.
Picture the proposal
Views through the home.
Now explore it for yourself.
Rotate the house, reveal each floor or compare the two layouts side by side.
Your live workshop, followed by before-and-after plans, interior sketches and a personal webpage with Carl Explains. Choose Interactive to explore your design in 3D.