Before A front living room leads through to a separate dining room, narrow kitchen and ground-floor bathroom in the rear wing.
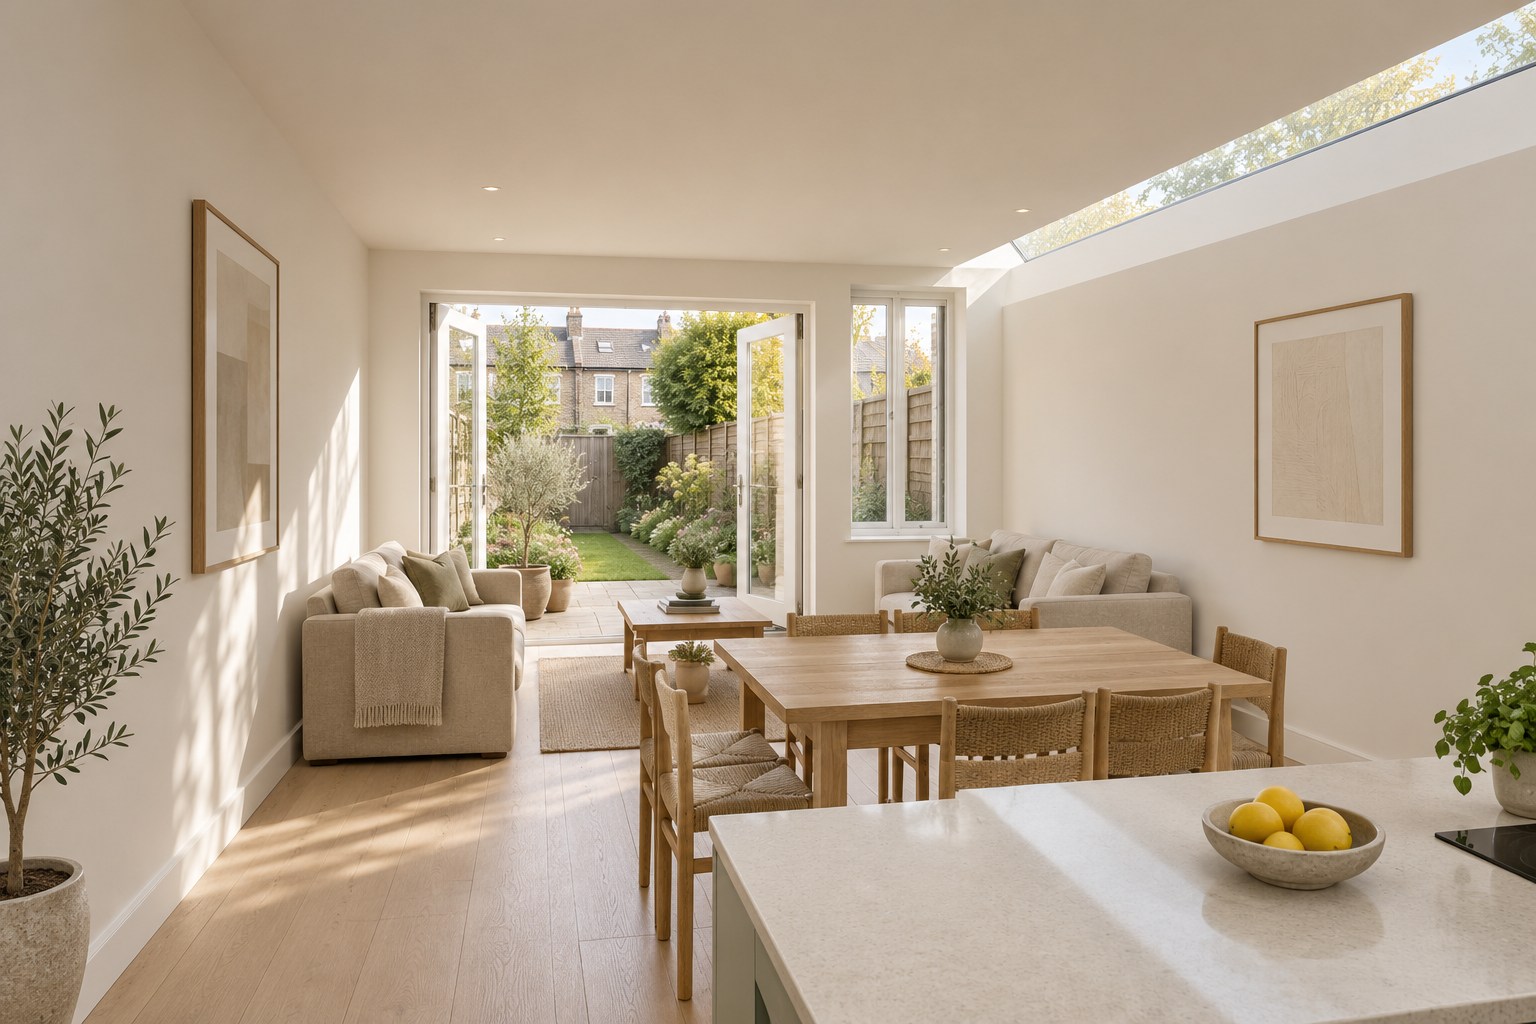
After Retain the front living room and rebuild the rear arrangement around a U-shaped kitchen, dining table and garden seating. A glazed strip along the extension roof brings daylight into its depth.
First floor
Two bedrooms and a new shower room.
After Reorganise the central stair and landing to serve the retained front and rear bedrooms. A compact shower room and sliding doors make use of the narrow plan.
Loft conversion
A third bedroom in a rear dormer.
After Continue the returning stair to a new dormer bedroom and shower room. Retain the front roof slope and its void rather than treating the whole roof as full-height accommodation.
Context The surroundings include the adjoining houses, their rear wings, gardens, pavement and road. Footprints are interpreted from the site plan; neighbouring heights and finishes are illustrative.
Before & after
See what moves, and what stays.
BeforeGround floorAfterGround floor
Select a plan to enlarge it. Plans and views illustrate the design; dimensions are approximate.
Picture the proposal
Views through the home.
Now explore it for yourself.
Rotate the house, reveal each floor or compare the two layouts side by side.
Your live workshop, followed by before-and-after plans, interior sketches and a personal webpage with Carl Explains. Choose Interactive to explore your design in 3D.