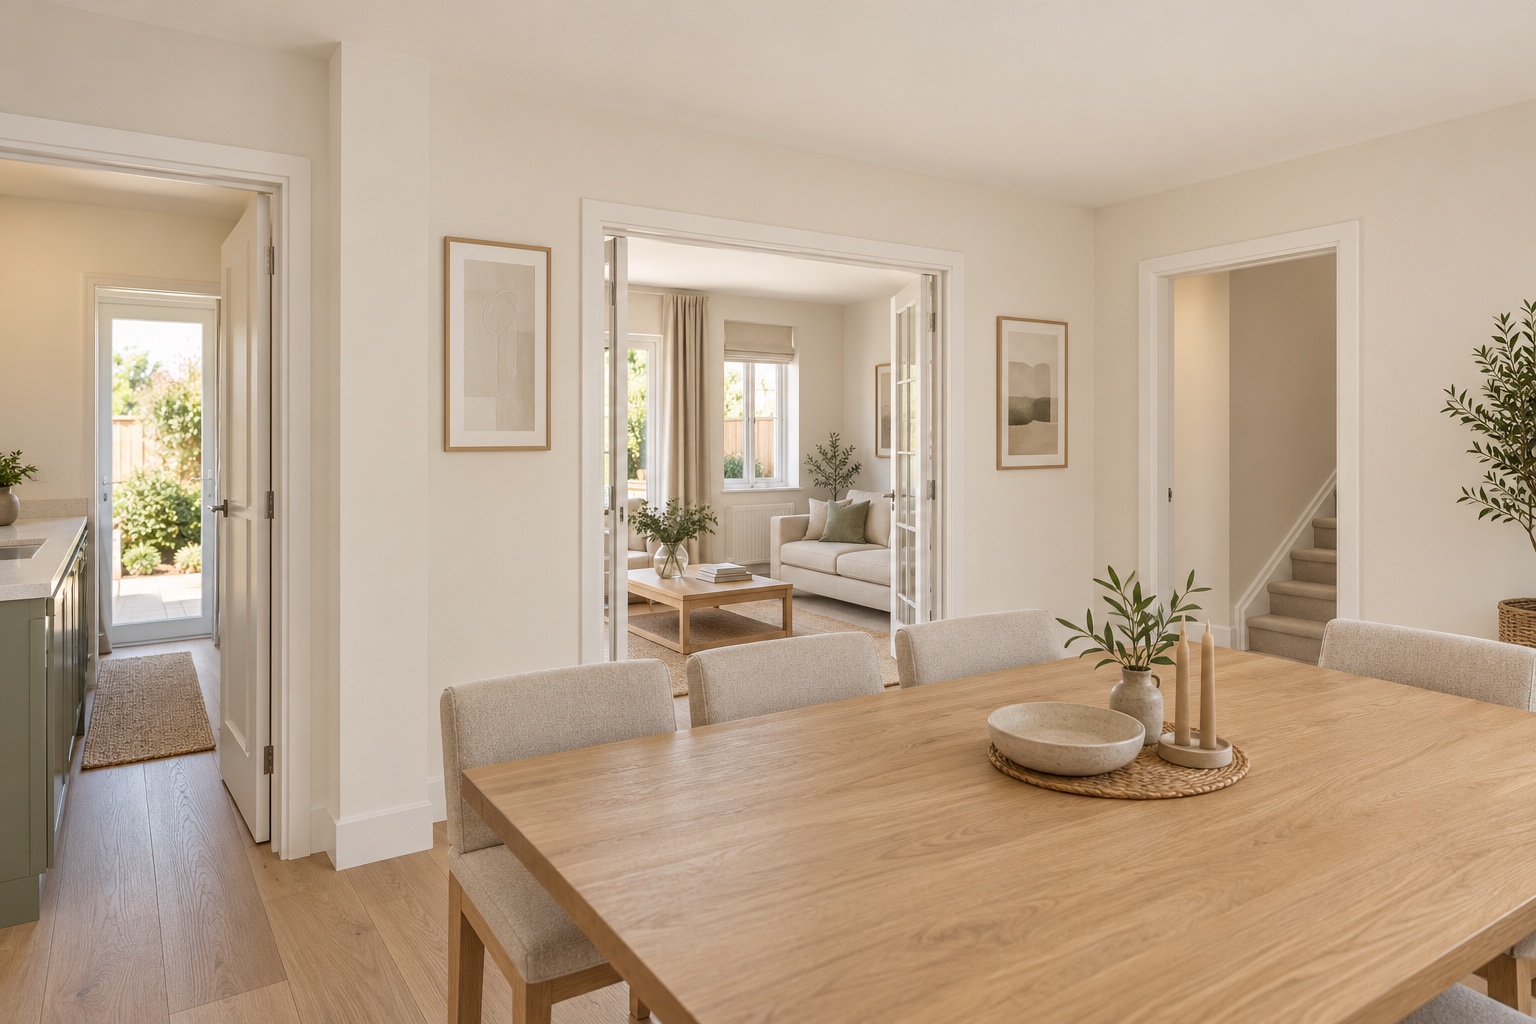
Give a painfully narrow kitchen room to work, while keeping the garden living room and its fireplace. A garage conversion makes space for a new kitchen, generous dining room and separate utility.
Before The existing kitchen is a long strip just 1.50 m wide. The small garage occupies valuable space beside the entrance.
After Convert most of the garage into an 11.20 m² kitchen, with a side door and window. Keep a 4.87 m² store at the street end for bikes, bins and everyday storage.
Dining and utility
Make room around the table.
After Bring the former kitchen strip into a 20.35 m² dining room. Retain its garden-end section as a separate 5.19 m² utility, making use of the existing service location. Replan the entrance hall with a separate 2.24 m² WC.
Garden living room
Keep the fireplace and the character.
After Double doors connect the larger dining room to the living room and its garden-facing bay. The fireplace and dividing wall remain, keeping this room a distinct place to relax.
Scope The supplied ground floor is reconstructed in detail. The upper storey, roofs and neighbouring properties are indicative context interpreted from the source photographs, not a measured survey.
Before & after
See what moves, and what stays.
BeforeGround floorAfterGround floor
Select a plan to enlarge it. Plans and views illustrate the design; dimensions are approximate.
Picture the proposal
Views through the home.
Now explore it for yourself.
Rotate the house, reveal the ground floor or compare the two layouts side by side.
Your live workshop, followed by before-and-after plans, interior sketches and a personal webpage with Carl Explains. Choose Interactive to explore your design in 3D.