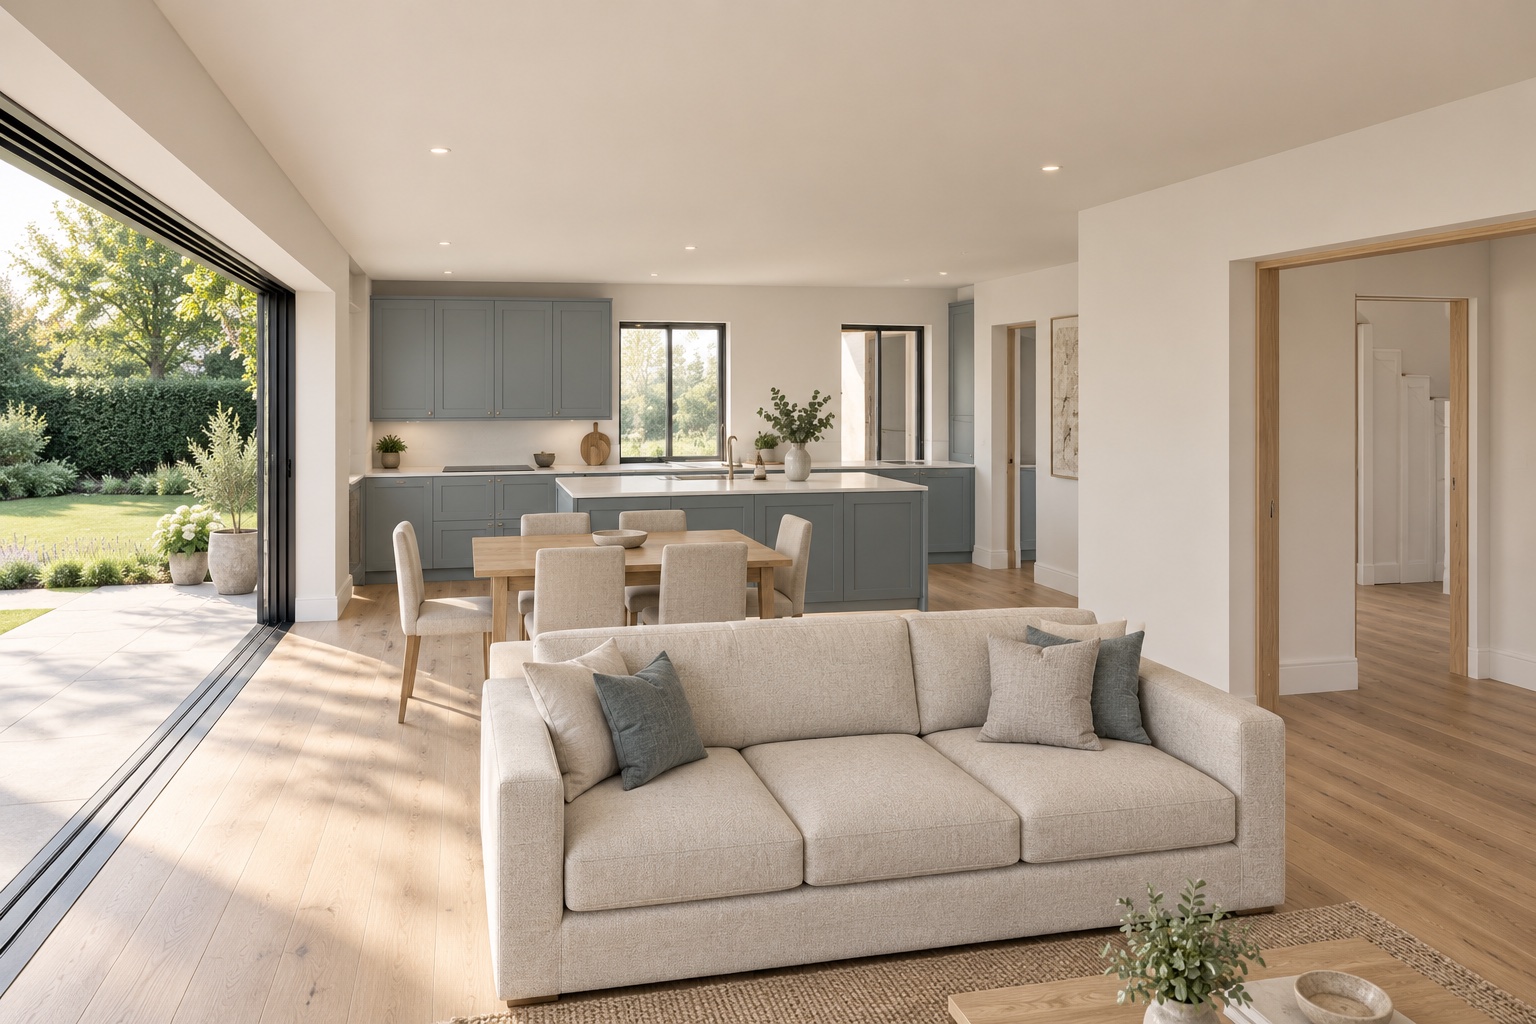
Bring cooking, dining and family time together across the garden side of the house, with a separate playroom and a practical utility tucked into the garage.
Before The rear lounge and kitchen/diner sit beside each other, separated by a wall. A bar, small office and utility occupy the spaces between them and the front rooms.
After Combine the rear lounge, kitchen and former utility area into a 48.77 m² kitchen and family room. Fitted units run down the right-hand wall, with an island, dining in the middle and seating to the left. Wide folding doors connect the space to the garden.
Play and quiet rooms
Keep useful rooms of their own.
After The former bar becomes a playroom, and the small study stays in its corner. The front living room remains a separate retreat, while new double doors lead from the hall into the family space. The existing WC stays beside the front entrance.
Utility and pantry
Borrow a strip from the garage.
After Move the utility into part of the garage, with a small pantry linking it to the kitchen and hall. This arrangement keeps more garage depth than a room across its full rear width; vehicle fit would need checking against the actual car and measured clearances.
Scope Only the supplied ground floor is shown in detail. The upper storey and roof are indicative massing. Neighbouring houses, garden and road context are interpreted from listing photographs; their dimensions are approximate.
Before & after
See what moves, and what stays.
BeforeGround floorAfterGround floor
Select a plan to enlarge it. Plans and views illustrate the design; dimensions are approximate.
Picture the proposal
Views through the home.
Now explore it for yourself.
Rotate the house, reveal the ground floor or compare the two layouts side by side.
Your live workshop, followed by before-and-after plans, interior sketches and a personal webpage with Carl Explains. Choose Interactive to explore your design in 3D.