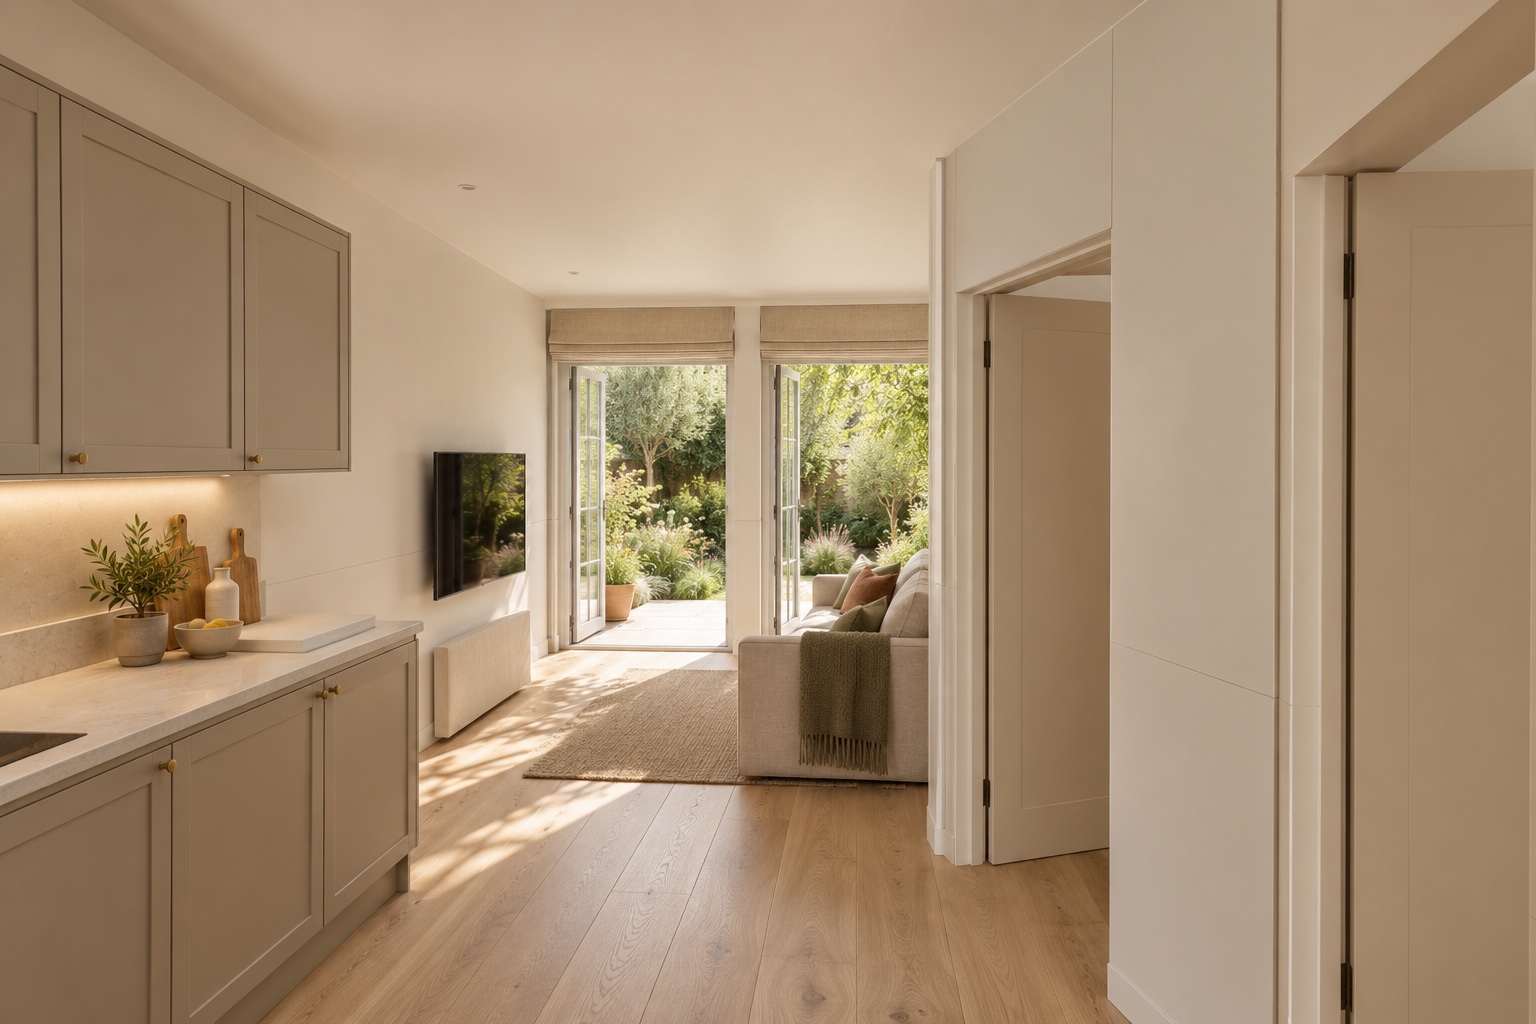
Could the space beside the house become a small home of its own? A tapered side annexe brings together living, a fitted kitchen, a garden-facing bedroom and a bathroom, with its own porch entrance.
A glimpse of the proposed home · Indicative interior
Your design walkthrough
Carl explains.
A personal walkthrough of the ideas, the changes to each floor and how the spaces work together.
Read about your design
A small home beside the main house.
The proposal follows the angled boundary and uses the former store to help make an independent annexe fit. Its feasibility depends on an accurate boundary survey.
Before A narrow side strip sits beside the house, with a small store and the existing shower room projecting into it.
After A separate porch leads into a tapered kitchen and living room. Fitted base and wall cabinets follow the angled outside wall, while the sitting area opens to the garden through two pairs of French doors.
Bedroom and bathroom
Make the most of the former store.
After A double bedroom faces the garden. A bathroom sits behind it, incorporating the former store. The main house keeps its existing shower room and four bedrooms across the first and loft floors.
The important measurement
Check the boundary before taking it further.
Design idea Carl describes a roughly 35-square-metre annexe. The supplied side-clearance dimensions are indicative: an accurate survey is needed to establish whether this footprint fits. The main dining room’s side window is filled in; its other windows and garden doors remain.
Before & after
See what moves, and what stays.
BeforeGround floorAfterGround floor
Select a plan to enlarge it. Plans and views illustrate the design; dimensions are approximate.
Picture the proposal
Views through the home.
Now explore it for yourself.
Rotate the house, reveal each floor or compare the two layouts side by side.
Your live workshop, followed by before-and-after plans, interior sketches and a personal webpage with Carl Explains. Choose Interactive to explore your design in 3D.