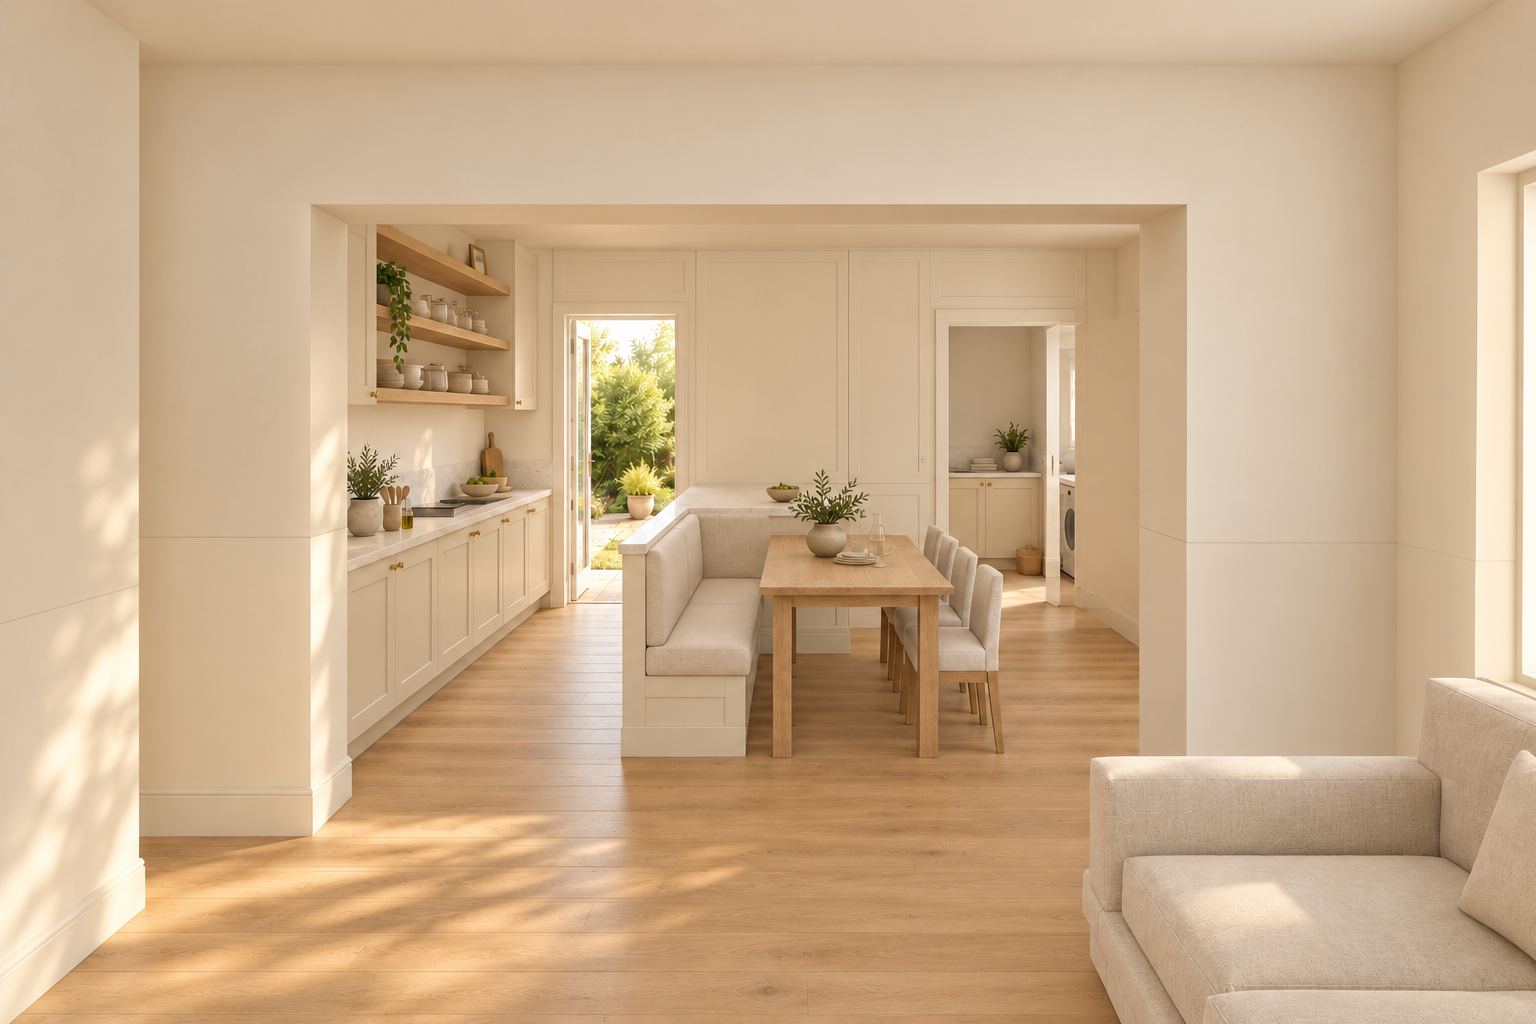
A glimpse of the proposed home · Indicative interior
Your design walkthrough
Carl explains.
A personal walkthrough of the ideas, the changes to each floor and how the spaces work together.
Read about your design
Connect the rooms you use every day.
A generous opening links the bay-fronted living room to a new kitchen and dining room. The existing rear wing takes care of laundry and a downstairs WC.
Before Separate front and middle reception rooms lead to a narrow kitchen in the rear wing.
After The kitchen moves into the middle room, with a fitted run, peninsula with bench seating and adjoining dining table. A wide opening connects it to the front living room while keeping the hall route.
Practical spaces
Use the rear wing well.
After The former kitchen becomes utility space with fitted storage and a separate WC at its rear. The side door keeps access to the yard.
First floor
Bring the bathroom together.
After The rear bathroom is reorganised around a shower, basin and WC. The three bedrooms retain their places around the landing.
Before & after
See what moves, and what stays.
BeforeGround floorAfterGround floor
Select a plan to enlarge it. Plans and views illustrate the design; dimensions are approximate.
Picture the proposal
Views through the home.
Now explore it for yourself.
Rotate the house, reveal each floor or compare the two layouts side by side.
Your live workshop, followed by before-and-after plans, interior sketches and a personal webpage with Carl Explains. Choose Interactive to explore your design in 3D.