Move the entrance to the side and give this long house a proper hall. A separate front living room and a generous kitchen and dining space replace the route through the middle of everyday life.
Before The front door opens into a very large living space. Getting to the kitchen means walking through it, leaving awkward circulation around the furniture.
After A 4.09 m² side porch leads to a 7.47 m² central hall, with double doors to the living room and kitchen / dining room. The stairs stay in their existing position.
Living room
Keep the front room for living.
After A separate 36.62 m² living room no longer doubles as a passage. The old front entrance becomes a bay window to match the existing bay.
Kitchen / dining
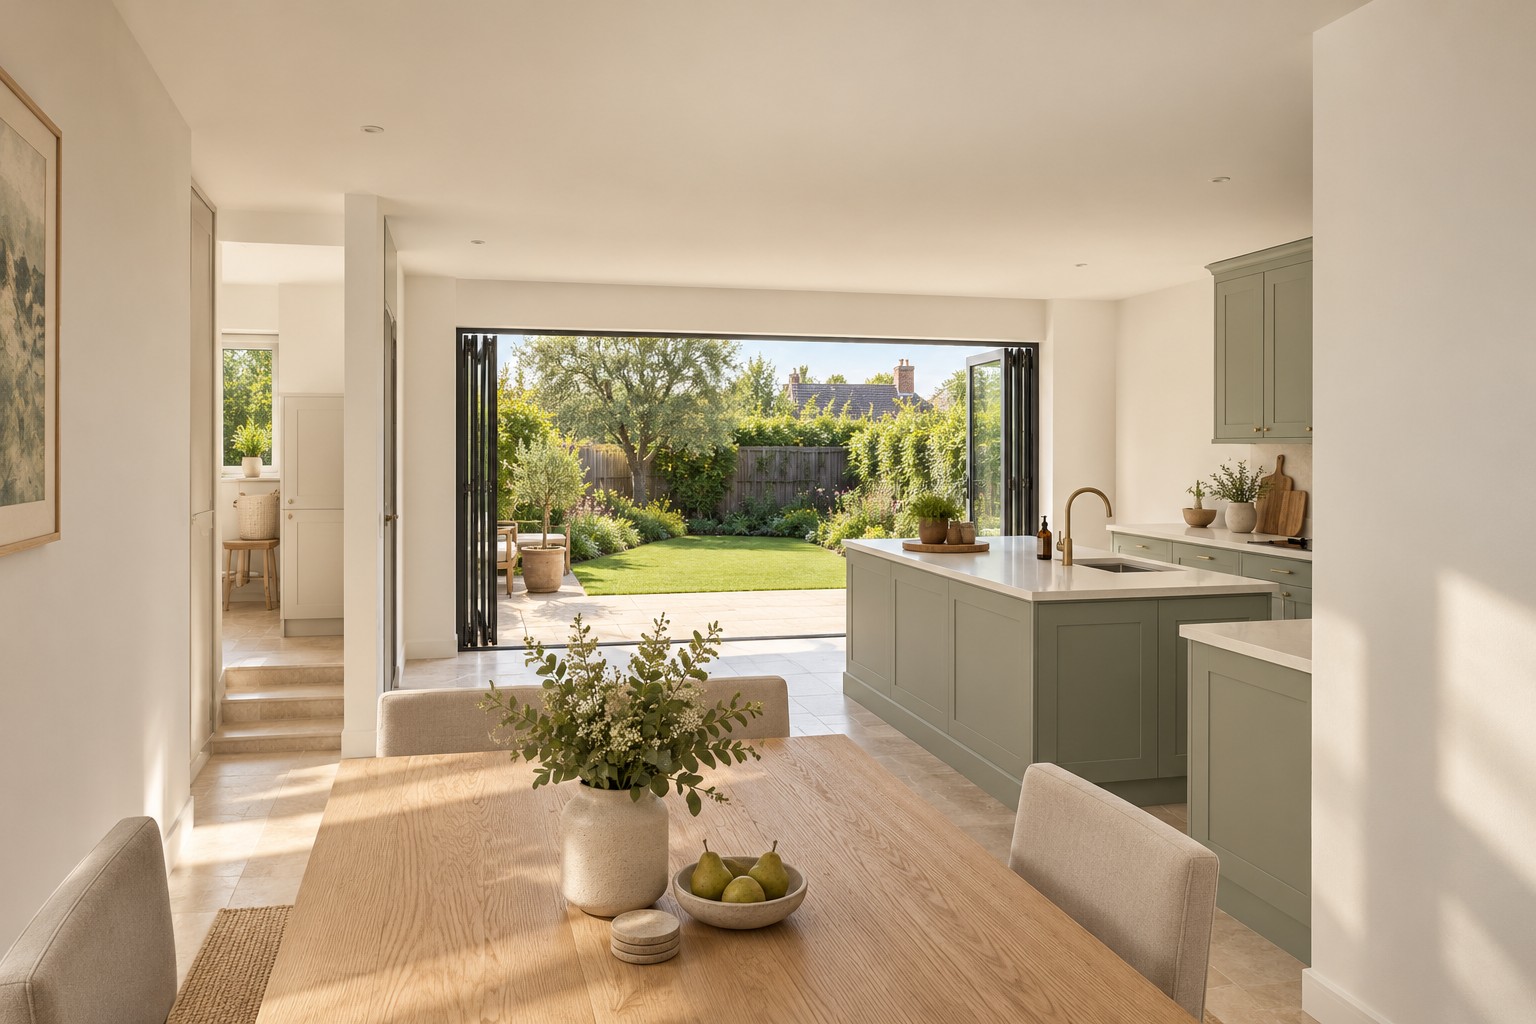
Open the back of the house to the garden.
Before A narrow kitchen sits alongside the dining room, with a large conservatory behind.
After Remove the conservatory and open up a 40.94 m² kitchen / dining space. An island, family table and wide garden doors make this the everyday heart of the house.
Utility and WC
Keep everyday jobs close to the hall.
After A 6.57 m² utility and 1.94 m² WC are reached through the service area beside the hall. A side door gives the utility its own outside access.
Rear conversion
Make the retained rooms work properly.
Retained The former garage contains a rear utility and office / optional fourth bedroom. The proposal keeps these rooms and calls for the conversion to be properly upgraded.
Upstairs
Keep the existing bedrooms.
Retained The three upstairs bedrooms and bathroom arrangement are unchanged. This sketch concentrates on how the ground floor works.
About this reconstruction Plans and models follow the supplied design sketch and agent drawings. Proposed room areas come from the sketch; other stated dimensions come from the agent. Geometry, roof details, furniture and finishes are approximate.
Before & after
See what moves, and what stays.
BeforeGround floorAfterGround floor
Select a plan to enlarge it. Plans and views illustrate the design; dimensions are approximate.
Picture the proposal
Views through the home.
Now explore it for yourself.
Rotate the house, reveal each floor or compare the two layouts side by side.
Your live workshop, followed by before-and-after plans, interior sketches and a personal webpage with Carl Explains. Choose Interactive to explore your design in 3D.