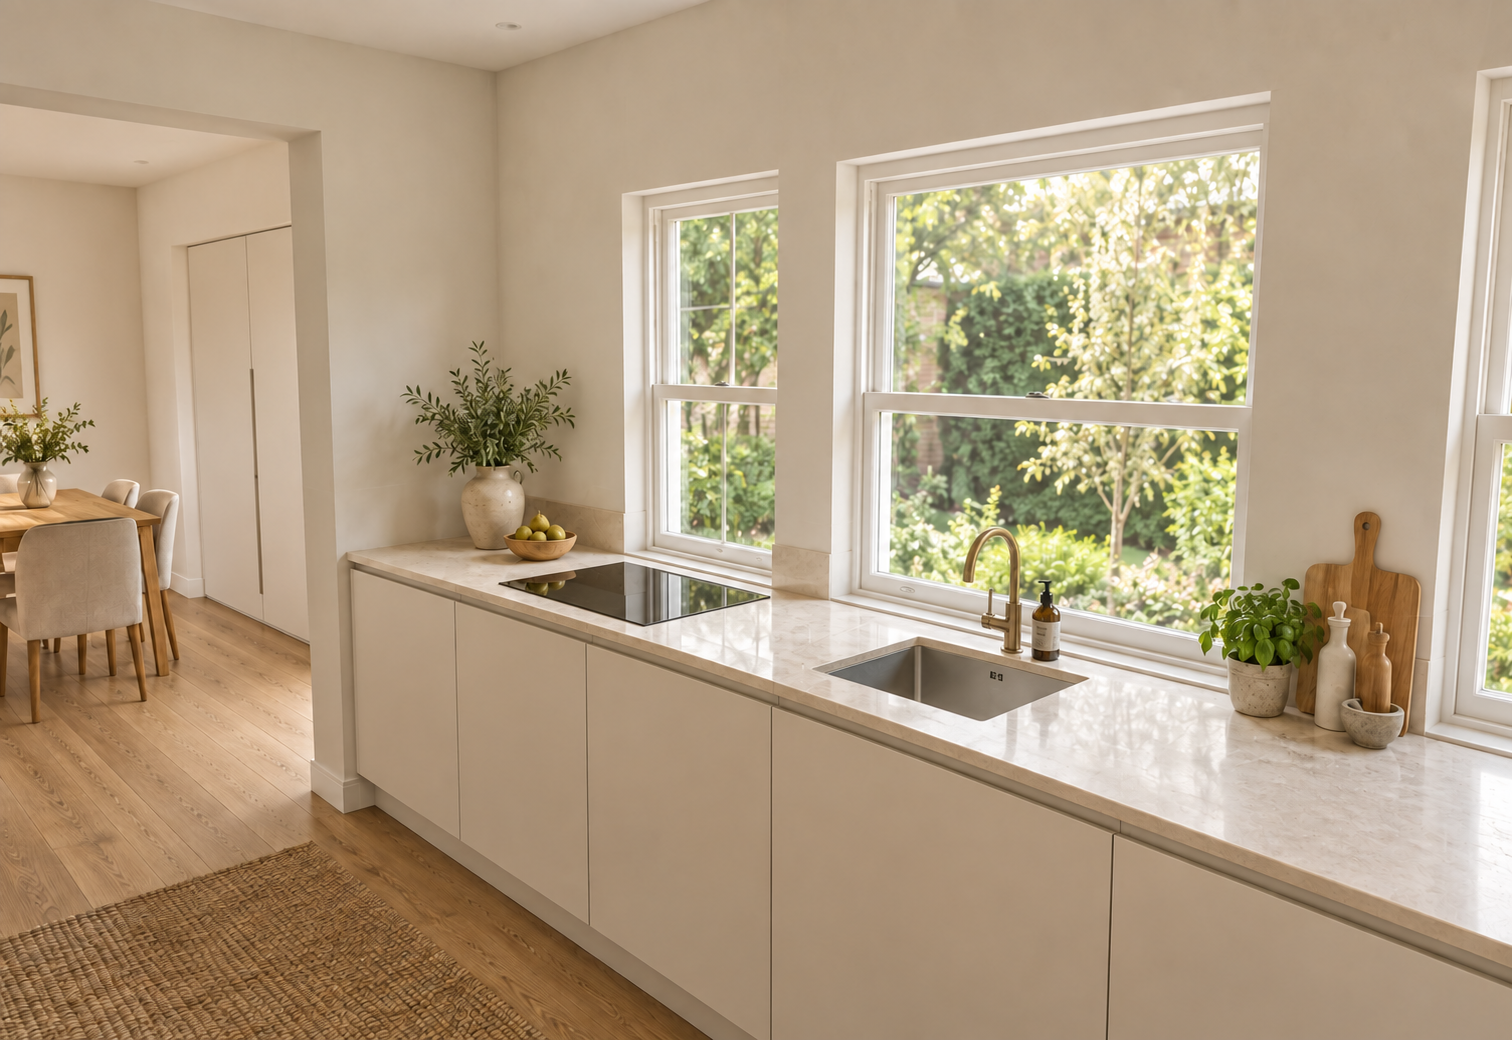
A kitchen connected to family life. Two spaces to work from home. A room of their own for each child. Explore the ideas, compare the plans and picture how life here could feel.
Before: the kitchen is separate from sitting and dining, with a utility room at the rear and a WC by the entrance.
After: a 1.6 m opening joins kitchen and dining. Reconfigured cabinets provide a rear worktop and a bank of tall storage and appliances. The former utility becomes a shower room; the front WC becomes a laundry with stacked appliances, a Belfast sink and a pocket door.
Garage
Two places to work from home.
Before: a long garage runs alongside the covered side passage.
After: offices occupy the front and rear, each entered from a central storage area. Side access remains. A new front window replaces the garage door, and both desks face their windows.
First floor
A room of their own.
Before: three bedrooms share the first floor.
After: the large rear bedroom is divided into two children’s rooms, reached through a short new link. The other two bedrooms, bathroom and separate WC remain, giving four bedrooms upstairs.
Before & after
See what moves, and what stays.
BeforeGround floorAfterGround floor
Select a plan to enlarge it. Plans and views illustrate the design; dimensions are approximate.
Picture the proposal
Views through the home.
Now explore it for yourself.
Rotate the house, reveal each floor or compare the two layouts side by side.
Your live workshop, followed by before-and-after plans, interior sketches and a personal webpage with Carl Explains. Choose Interactive to explore your design in 3D.