Before The kitchen sits behind the hall, while the conservatory and shower room occupy much of the garden-facing edge.
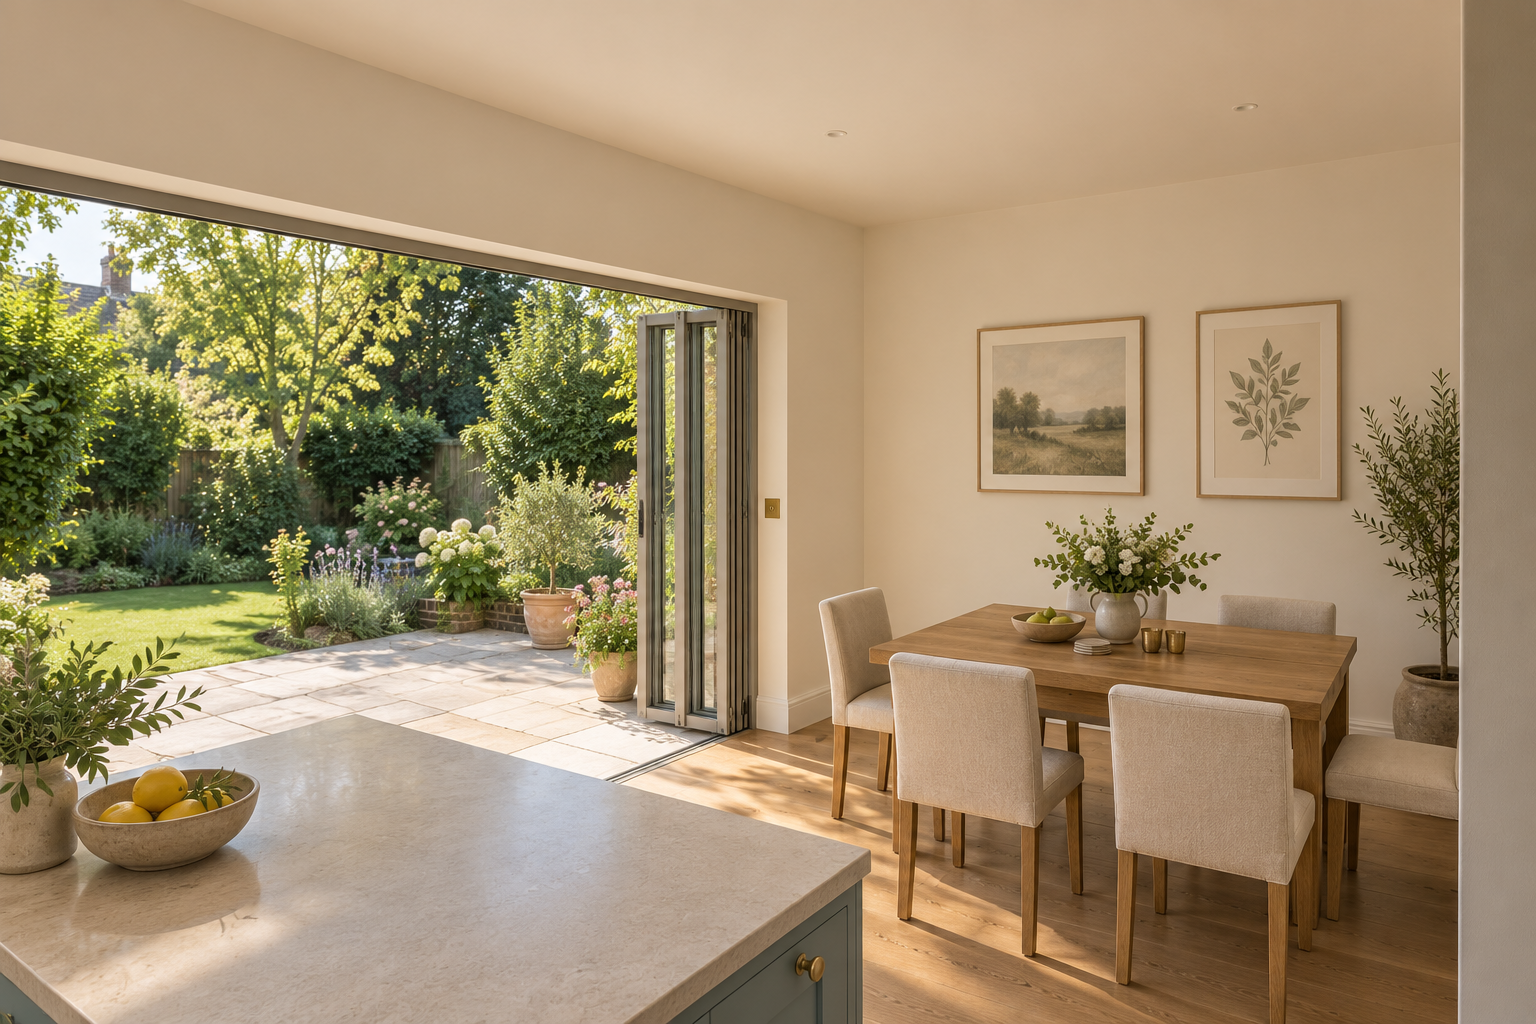
After Remove the conservatory and add a small infill to create a kitchen and dining room across the rear. Fitted cabinets, a preparation island and a six-seat table face wide garden doors.
Rooms to retreat to
A private front lounge and a garden sitting room.
After Partition the long reception to make a separate front lounge. At the other side, absorb the former shower room into an enlarged sitting room with doors to the garden and patio.
Everyday practicalities
One generous utility and laundry room.
After Combine the utility and laundry into one room with worktops, storage, a side entrance and access from the hall. Close the former door into the sitting room. The existing WC behind the garage is retained, along with the garage and three upstairs bedrooms.
Before & after
See what moves, and what stays.
BeforeGround floorAfterGround floor
Select a plan to enlarge it. Plans and views illustrate the design; dimensions are approximate.
Picture the proposal
Views through the home.
Now explore it for yourself.
Rotate the house, reveal each floor or compare the two layouts side by side.
Your live workshop, followed by before-and-after plans, interior sketches and a personal webpage with Carl Explains. Choose Interactive to explore your design in 3D.