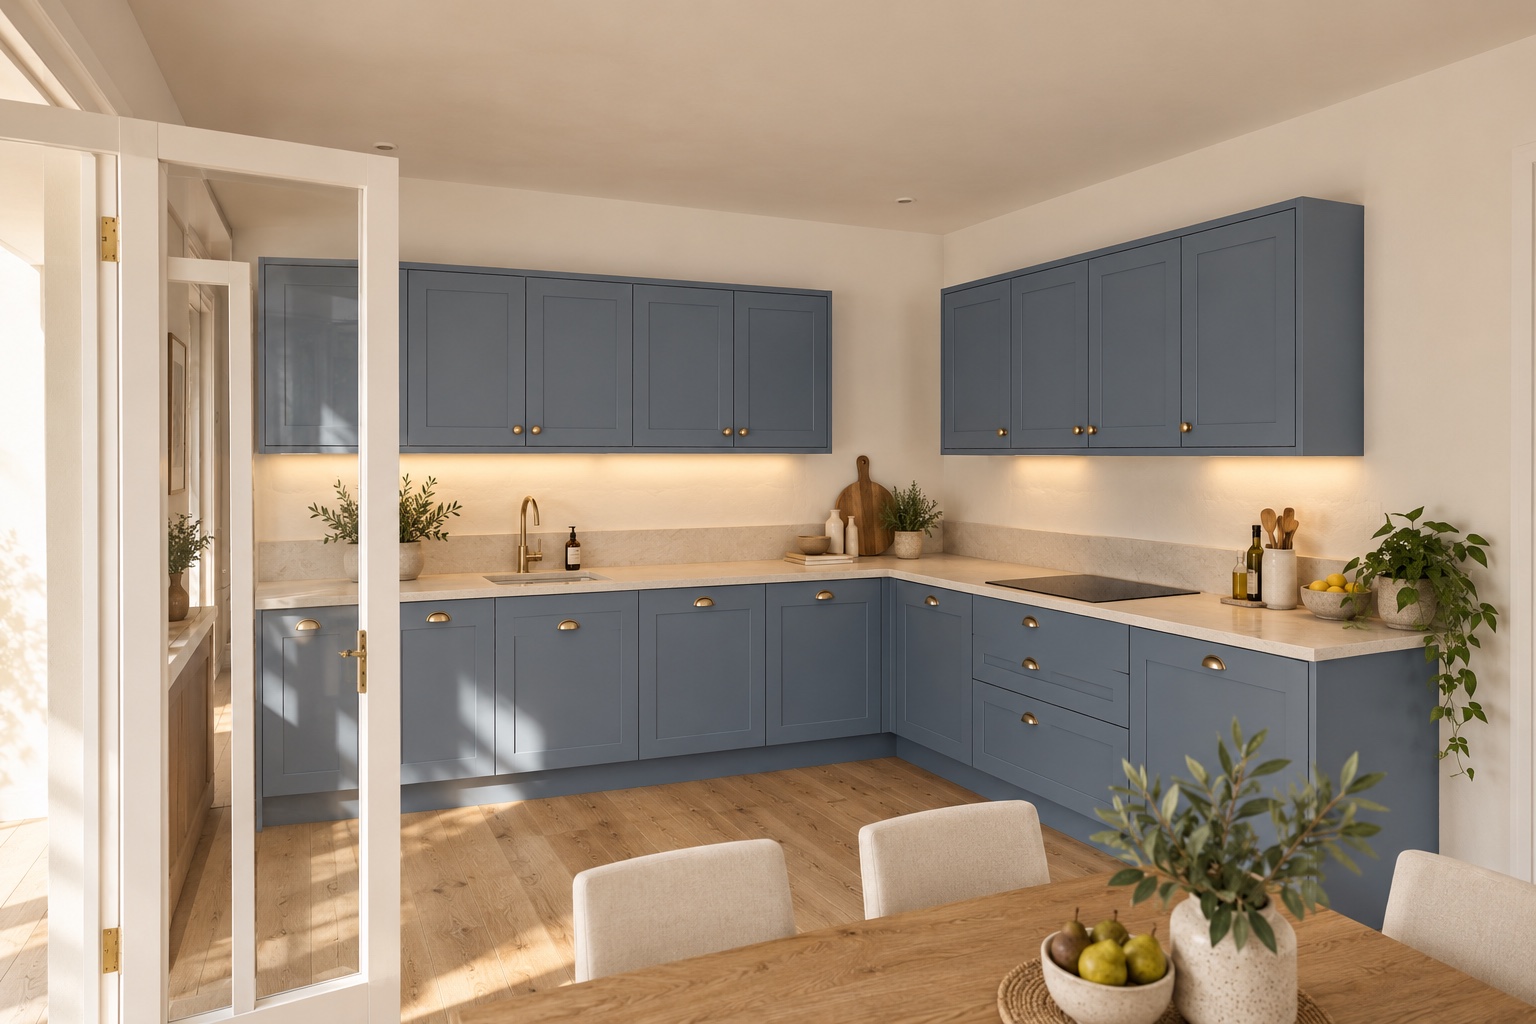
Swap the kitchen and living room to put everyday dining beside the garden, with a small utility extension and the garage returned to storage and parking.
A glimpse of the proposed home · Indicative interior
Your design walkthrough
Carl explains.
A personal walkthrough of the ideas, the changes to each floor and how the spaces work together.
Read about your design
Put the kitchen where the garden is.
A change of rooms makes better use of the existing house, while a compact extension behind the garage adds the practical spaces it is missing.
Detached house2 storeys3 bedrooms existingRoom swap and small extension
Kitchen and living
Swap the front and rear rooms.
Before The kitchen sits at the front, while the larger rear living room opens onto the garden.
After The rear room becomes a kitchen and dining room with an L-shaped run, wall cabinets and a six-seat table. The former kitchen becomes a smaller, cosy living room for watching television.
Practical spaces
Add a utility and WC behind the garage.
After A small extension provides utility and laundry space plus a separate WC, reached through a short lobby off the kitchen. The converted play room or office is reinstated as a garage.
Upstairs
Keep a further possibility in mind.
Carl’s discussion The video also considers turning the existing upstairs bathroom into an en-suite and building a new bathroom over the garage. That is a separate possibility: the plans and model shown here retain the existing three bedrooms and bathroom upstairs.
Before & after
See what moves, and what stays.
BeforeGround floorAfterGround floor
Select a plan to enlarge it. Plans and views illustrate the design; dimensions are approximate.
Picture the proposal
Views through the home.
Now explore it for yourself.
Rotate the house, reveal each floor or compare the two layouts side by side.
Your live workshop, followed by before-and-after plans, interior sketches and a personal webpage with Carl Explains. Choose Interactive to explore your design in 3D.