A kitchen with room to stay.
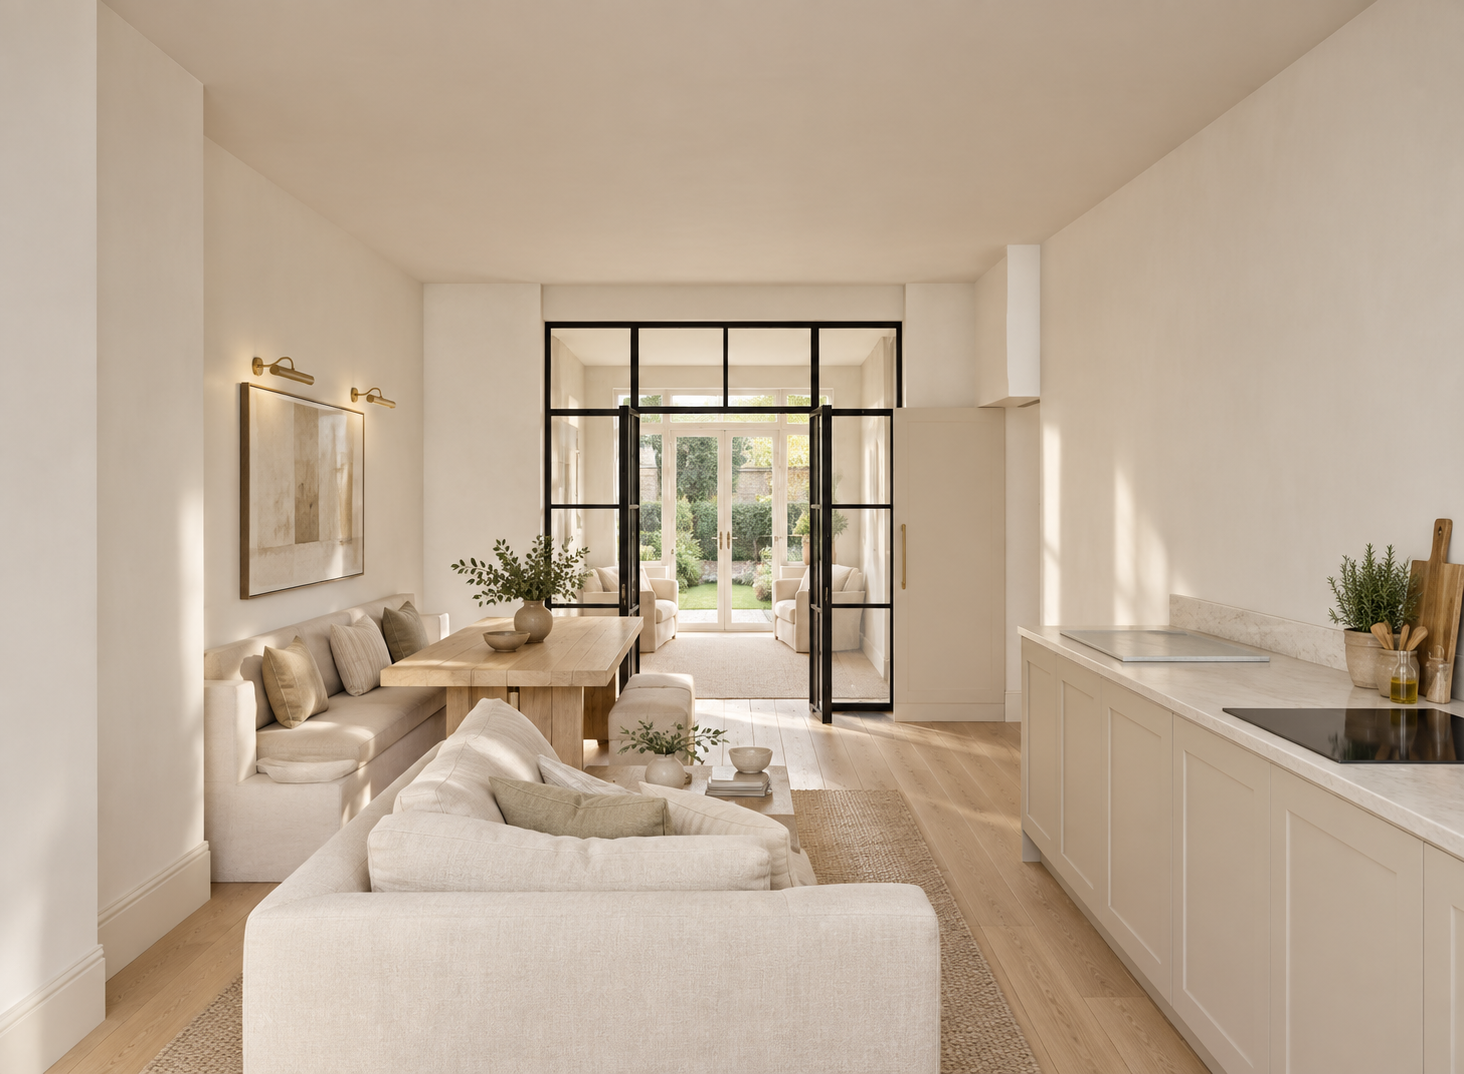
The front room becomes a kitchen and dining space, with an island and a fitted dining bench. An open hallway door connects it to the entrance.
Discover the ideas for your ground floor, compare the plans and step inside the proposed spaces.
A personal walkthrough of the ideas, the ground-floor changes and how the spaces work together.
A connected kitchen, dining and sitting room, with practical spaces arranged around everyday life. Explore the ground-floor Option D proposal.
The front room becomes a kitchen and dining space, with an island and a fitted dining bench. An open hallway door connects it to the entrance.
Black glazed double doors, sidelights and a transom connect kitchen and dining to the rear sitting room. Armchairs face the sofa, and the rear doors open towards the garden.
Two ground-floor bedrooms sit alongside bathrooms, storage and laundry space. This presentation focuses on the ground-floor works.
Select a plan to enlarge it. Plans and views illustrate the design; dimensions are approximate.
Rotate the house, reveal the ground floor or compare the two layouts side by side.
Use the library for inspiration. Work with Carl to explore the possibilities in your own home.
A personal recorded response to your plans and questions, with ideas you can watch in your own time.
Explore the design review ↗A live online session to explore your home, test ideas and draw through the possibilities together.
Explore the workshop ↗Your live workshop, followed by before-and-after plans, interior sketches and a personal webpage with Carl Explains. Choose Interactive to explore your design in 3D.
Explore the experience ↗