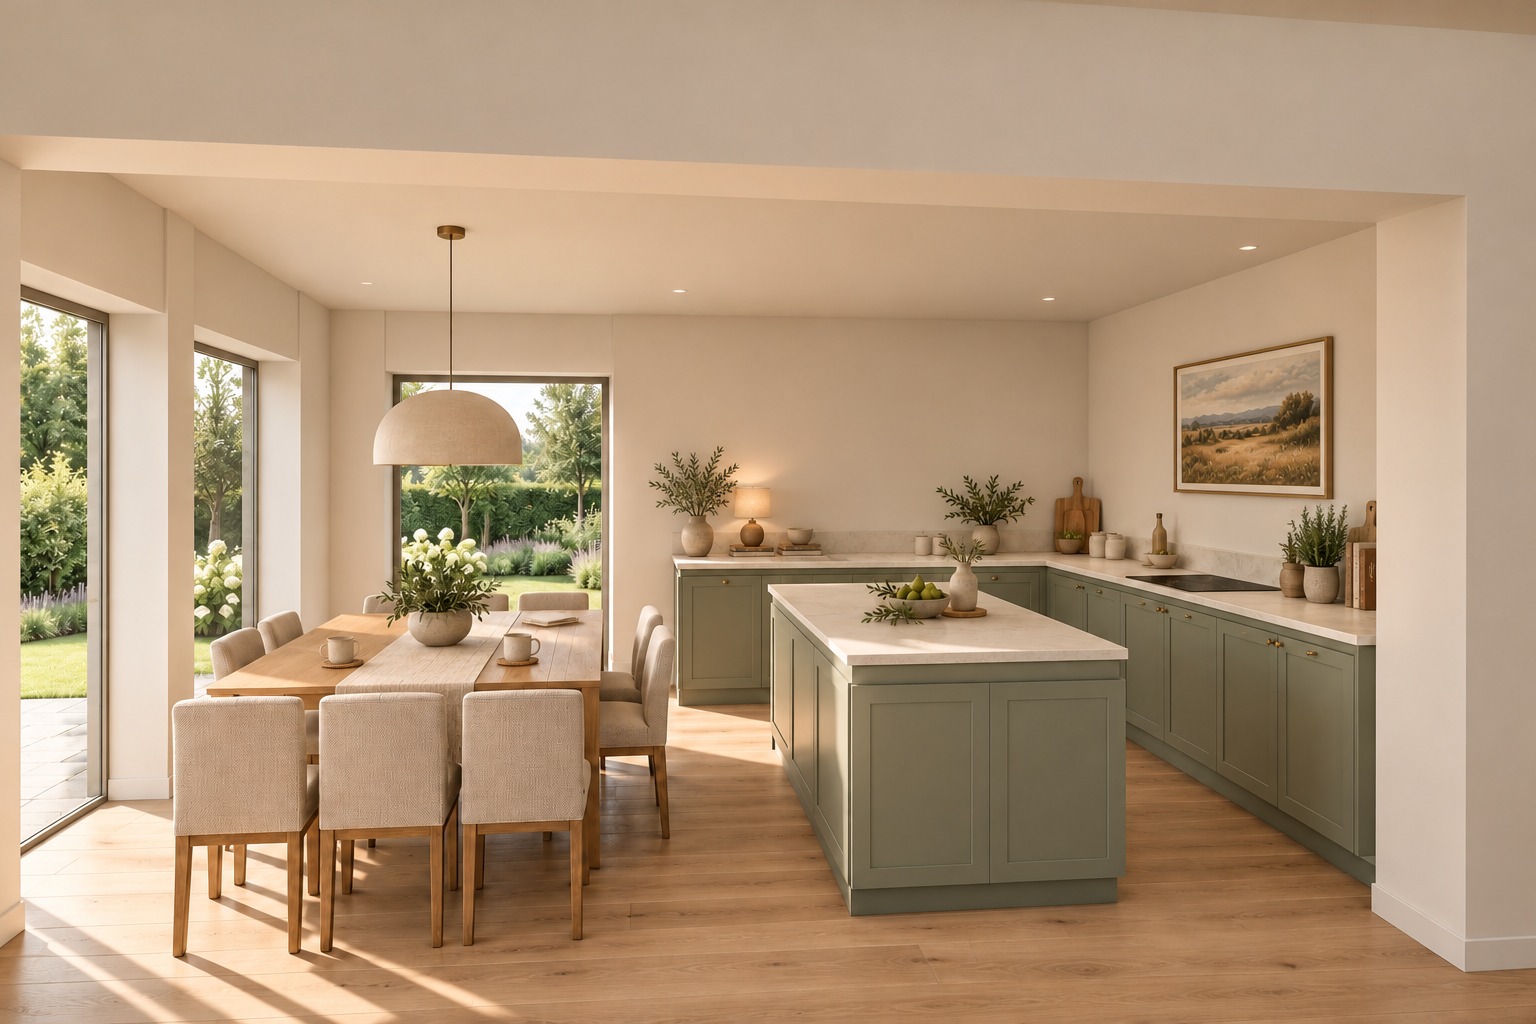
Replace the old kitchen and conservatory with a single-storey extension. Connect kitchen, dining and family living, with a useful utility and a direct route from the hall.
Before The kitchen and conservatory occupy separate rear spaces, reached through the dining room.
After Remove both rear structures and build a new single-storey kitchen and dining extension. The 23.10 m² space has an island, fitted storage and doors to the garden.
Family living
Open the dining room into the kitchen.
After A wide opening connects the former dining room to the extension. It becomes an 18.24 m² family sitting room, while the separate front lounge remains.
Circulation
Go straight from the hall to the kitchen.
After Use part of the former office to create a direct route into the kitchen. Everyday trips no longer need to pass through the family seating area.
Utility
Give laundry its own place.
After A compact 2.30 m² utility sits beside the new route, keeping laundry separate from the kitchen.
Retained The front lounge, bedrooms and existing bathroom facilities stay in place.
Scope The explorer shows the ground-floor design. The upper accommodation is represented by an indicative roof envelope; dimensions and surroundings are approximate.
Before & after
See what moves, and what stays.
BeforeGround floorAfterGround floor
Select a plan to enlarge it. Plans and views illustrate the design; dimensions are approximate.
Picture the proposal
Views through the home.
Now explore it for yourself.
Rotate the house, reveal the ground floor or compare the two layouts side by side.
Your live workshop, followed by before-and-after plans, interior sketches and a personal webpage with Carl Explains. Choose Interactive to explore your design in 3D.