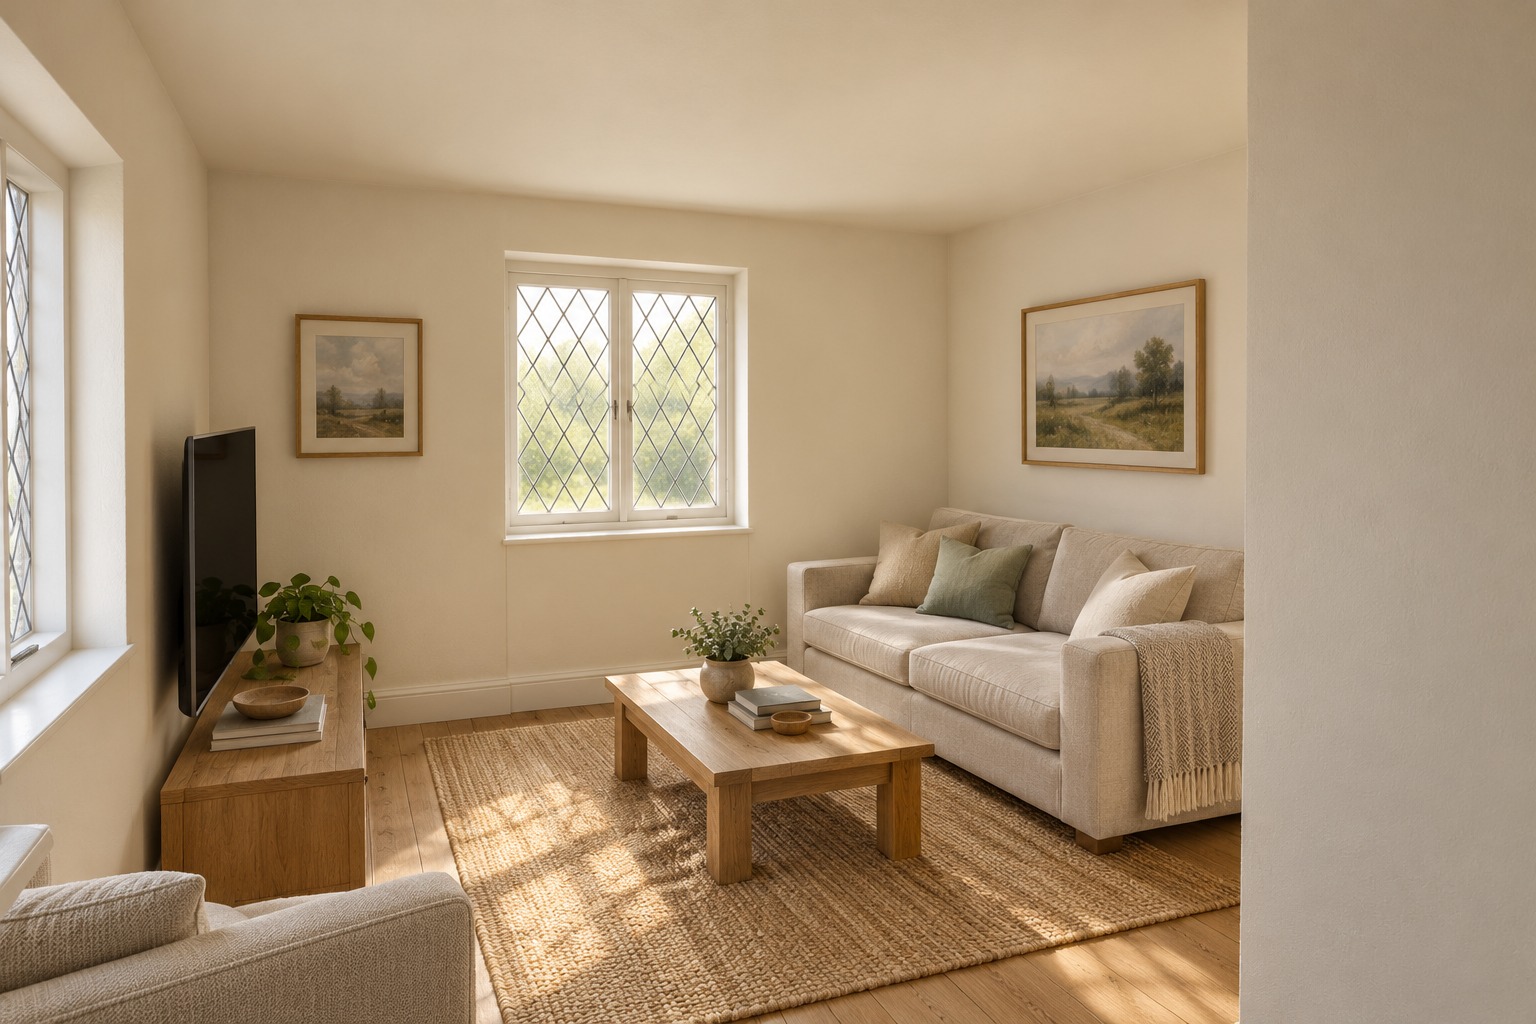
Before The porch leads directly into the living room. Reaching the stairs, kitchen, utility or shower room means walking through the sitting space.
After A new 3.41 m² porch opens into a hall running across the house. A separate door leads into the living room, while the kitchen, utility and shower room remain accessible from the hall.
Staircase
Turn the stairs to meet the hall.
After The reversed staircase starts from the new hall. Upstairs, the landing is adjusted to meet the new stair arrival and give access to the rooms.
Bathroom
Let both bedrooms share it.
Before The upstairs bathroom is an en-suite reached through Bedroom 1.
After Close the bedroom doorway and add a landing door to create a 5.97 m² shared bathroom. Both bedrooms can reach it independently.
Frontage
Make the new entrance feel at home.
After The projecting entrance is replaced by a porch in its new position. Matching windows and a new dormer continue the character of the cottage.
Retained The kitchen, utility and ground-floor shower room remain in their existing positions. The proposal keeps two bedrooms.
Scope Plans and models interpret the supplied drawings. Roof slopes, reduced headroom and surroundings are indicative; this is a design illustration rather than a measured survey.
Before & after
See what moves, and what stays.
BeforeGround floorAfterGround floor
Select a plan to enlarge it. Plans and views illustrate the design; dimensions are approximate.
Picture the proposal
Views through the home.
Now explore it for yourself.
Rotate the house, reveal each floor or compare the two layouts side by side.
Your live workshop, followed by before-and-after plans, interior sketches and a personal webpage with Carl Explains. Choose Interactive to explore your design in 3D.