Before The kitchen sits beside the dining room, with the front living room beyond. An irregular lean-to and narrow shower room occupy the rear.
After Keep the existing kitchen, dining room and front living room. The retained dining-room doorway and flanking glazing connect to a new garden lounge.
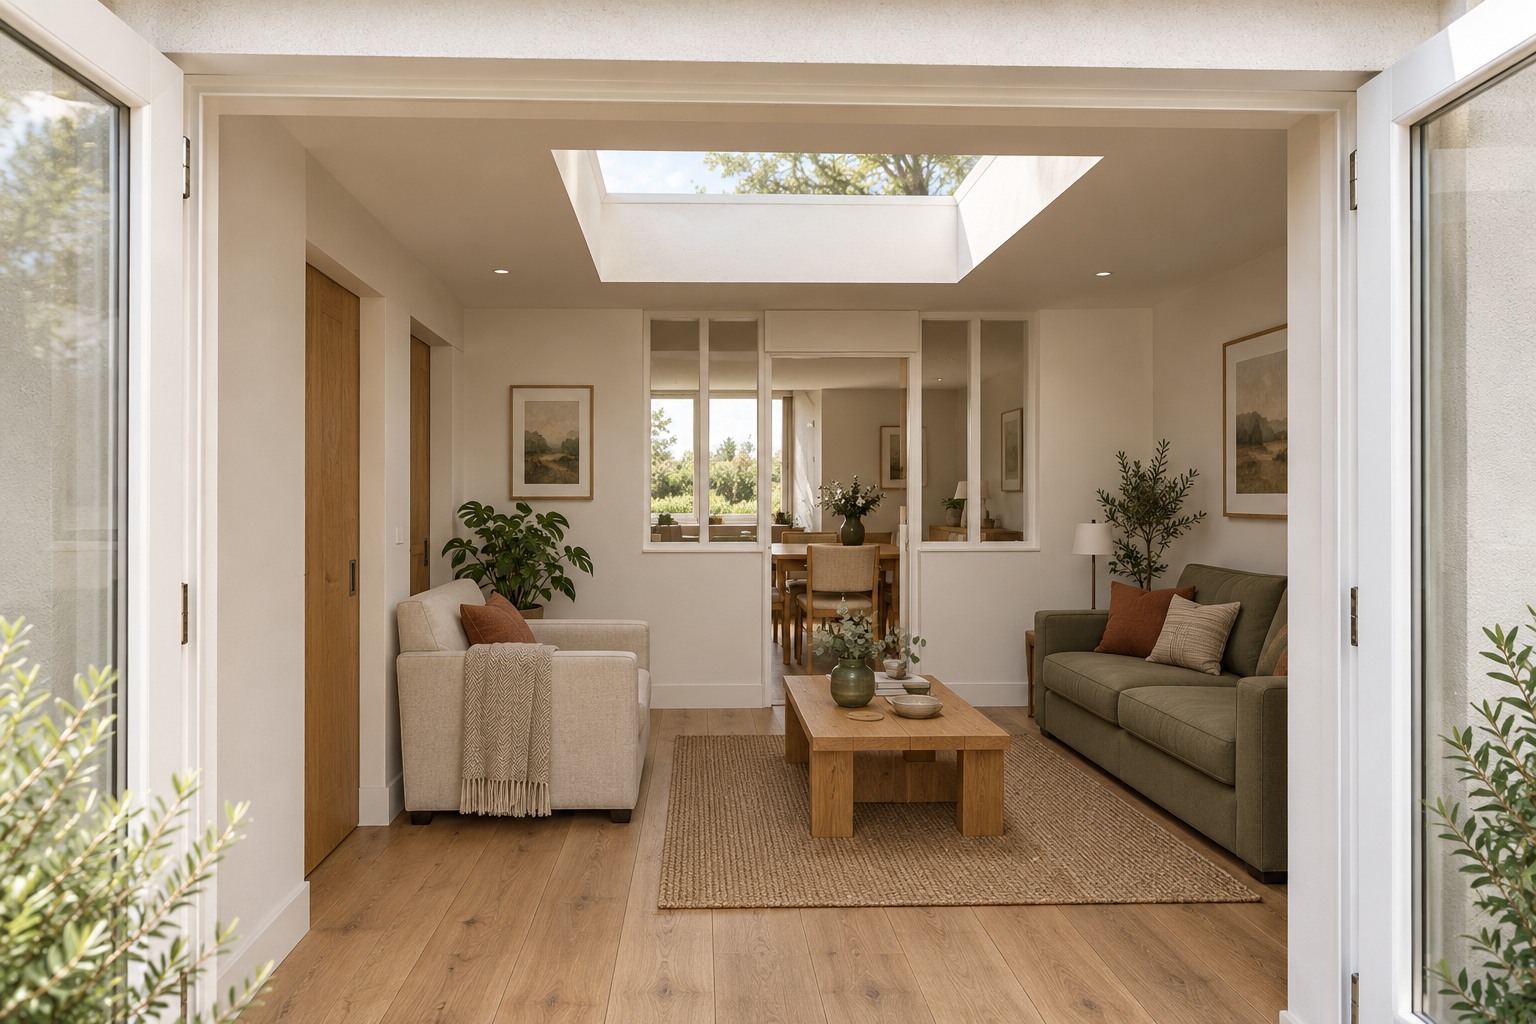
A separate garden lounge
A bright room to sit beside the garden.
After Replace the lean-to with a regular rear extension. A rectangular rooflight brings daylight into the middle, while French doors connect the lounge to the garden. A sofa and armchair make this a separate retreat.
Practical spaces
Laundry and bathing alongside the lounge.
After A compact utility holds the washing machine and tumble dryer. Beside it, a bathroom with bath, basin and WC replaces the narrow shower room; a sliding door saves swing space.
Scope The three bedrooms upstairs are unchanged. This study is reconstructed from an archive drawing set, with illustrative furnishings and finishes. The separate garage/gym has been omitted to focus on the house.
Before & after
See what moves, and what stays.
BeforeGround floorAfterGround floor
Select a plan to enlarge it. Plans and views illustrate the design; dimensions are approximate.
Picture the proposal
Views through the home.
Now explore it for yourself.
Rotate the house, reveal each floor or compare the two layouts side by side.
Your live workshop, followed by before-and-after plans, interior sketches and a personal webpage with Carl Explains. Choose Interactive to explore your design in 3D.