Before A long kitchen sits beside a rear lobby, utility, store and WC. The garage takes up much of the right-hand side.
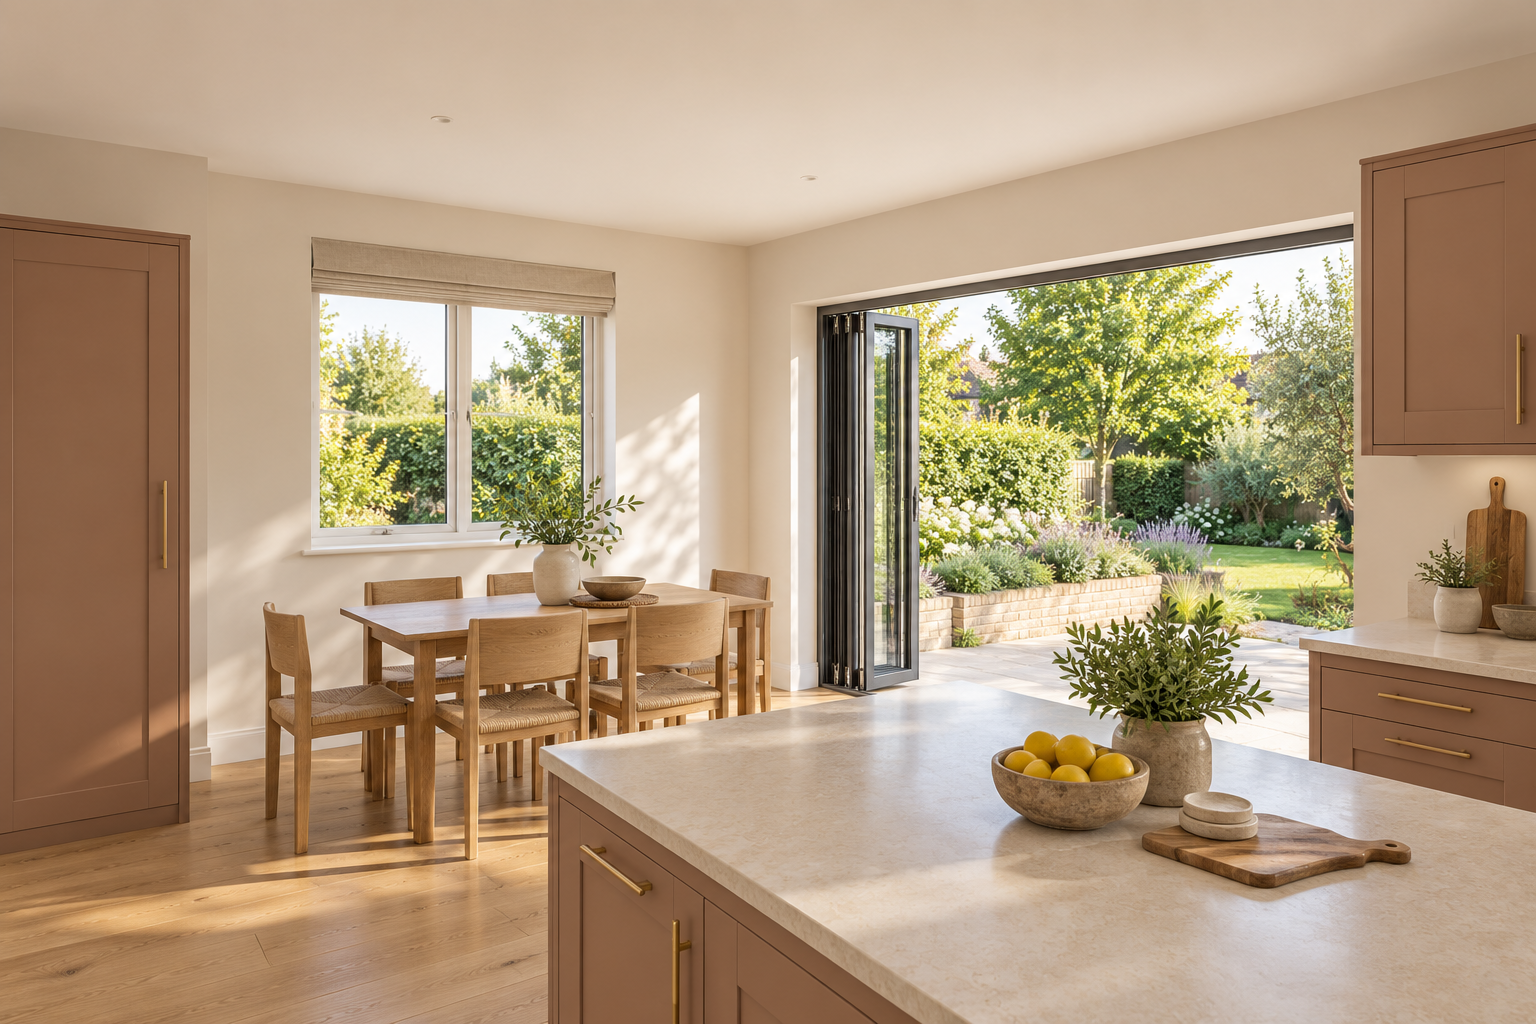
After Bring the rear spaces together for cooking and dining, with fitted wall cabinets, a preparation island and a six-seat table. Wide folding doors connect directly to the garden.
Spaces for everyone
A playroom, a study and a separate lounge.
After Close the opening between the lounge and dining room to create a dedicated playroom, accessed from the hall. A small study with a side window opens from the kitchen. The front lounge remains a quiet retreat.
Everyday practicalities
Use part of the garage, keep useful storage.
After Retain the front of the garage for bikes and storage. Place the utility and laundry in the middle, with a separate WC and hall cupboards. The three upstairs bedrooms and bathroom stay as they are.
Before & after
See what moves, and what stays.
BeforeGround floorAfterGround floor
Select a plan to enlarge it. Plans and views illustrate the design; dimensions are approximate.
Picture the proposal
Views through the home.
Now explore it for yourself.
Rotate the house, reveal each floor or compare the two layouts side by side.
Your live workshop, followed by before-and-after plans, interior sketches and a personal webpage with Carl Explains. Choose Interactive to explore your design in 3D.