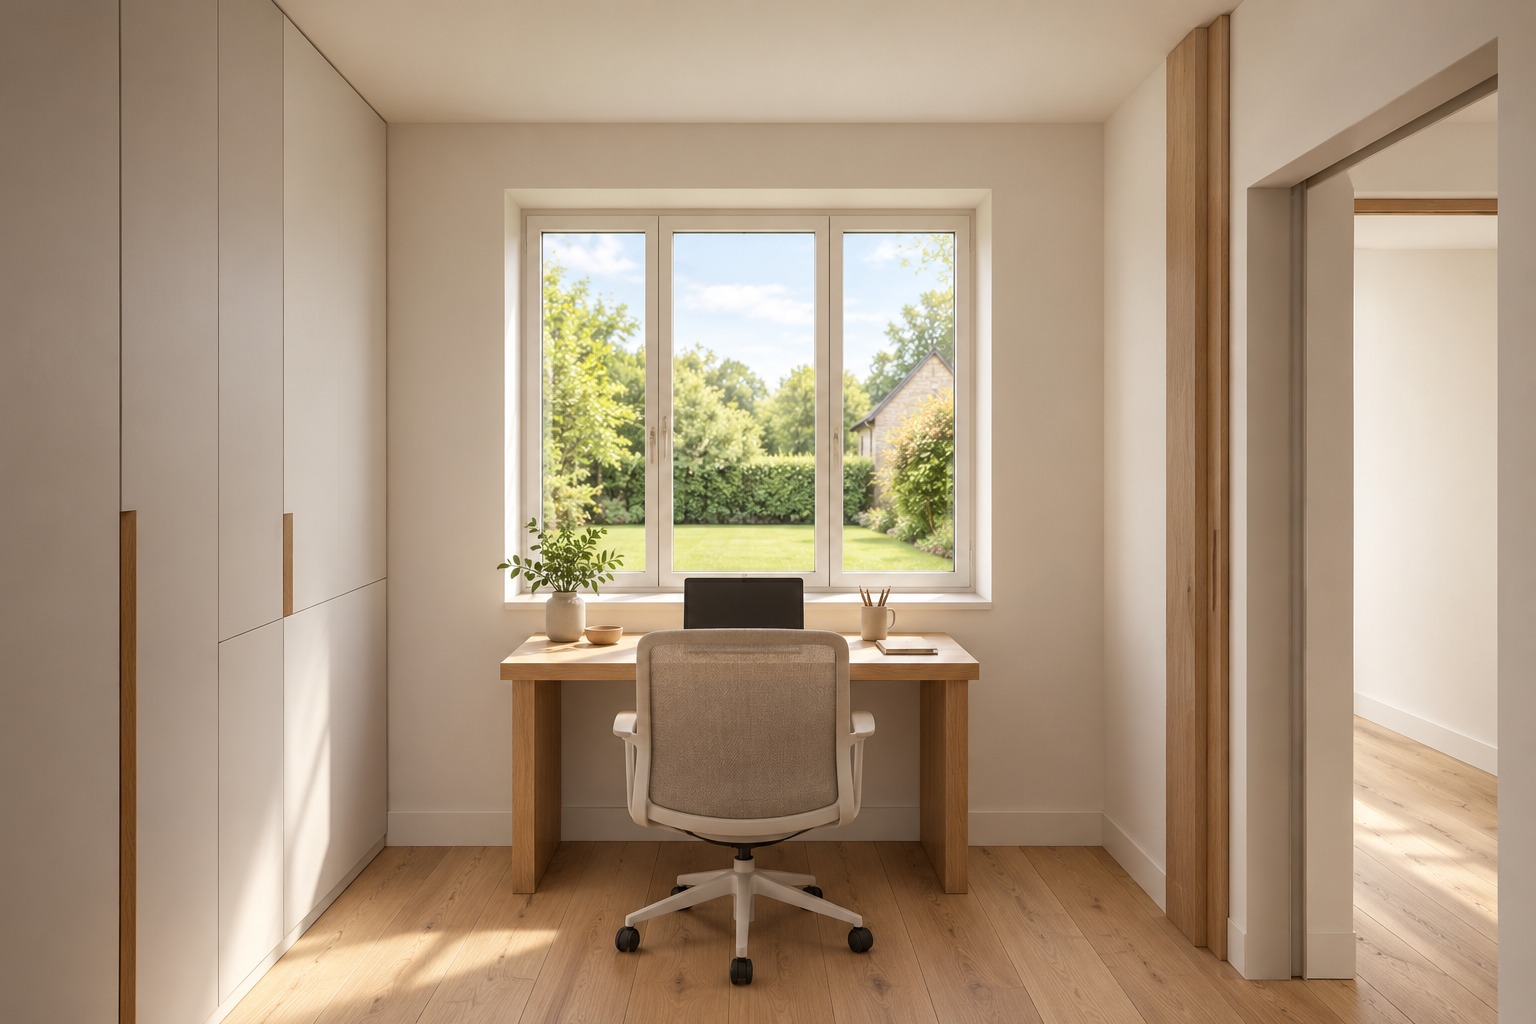
Turn a narrow integral garage into a useful study and separate utility, while keeping the existing family rooms. A matching front window makes the conversion feel part of the house.
Before The integral garage is just 2.42 m wide. The house already has an open-plan family space and a separate snug, but no dedicated utility.
After A 7.96 m² study occupies the front of the garage. Give it its own door from the entrance hall and replace the garage door with a window that matches the snug.
Utility
Keep the washing out of the kitchen.
After The rear portion becomes a 4.46 m² utility, reached through the existing hall doorway. Four cabinet widths across the partition provide space for laundry appliances, storage and a worktop.
Access
Let the services decide the doorway.
Option shown The study has independent hall access, so neither new room becomes a route through the other.
Alternative If electric or gas meters prevent a new doorway near the front, Carl suggests a small lobby at the existing garage entrance instead. It would serve a utility with three cabinet widths and a doorway through to the study. This alternative is discussed here; the model shows the independent-access option.
Retained rooms
Keep what already works.
Retained The kitchen, dining and living area, its two garden bays, the snug and the staircase stay in place.
Scope The ground floor is reconstructed from the supplied plans. The complete upper-storey envelope, roof and neighbouring houses provide indicative context; upstairs rooms are outside this design study.
Before & after
See what moves, and what stays.
BeforeGround floorAfterGround floor
Select a plan to enlarge it. Plans and views illustrate the design; dimensions are approximate.
Picture the proposal
Views through the home.
Now explore it for yourself.
Rotate the house, reveal the ground floor or compare the two layouts side by side.
Your live workshop, followed by before-and-after plans, interior sketches and a personal webpage with Carl Explains. Choose Interactive to explore your design in 3D.