Kitchen and dining beside the garden.
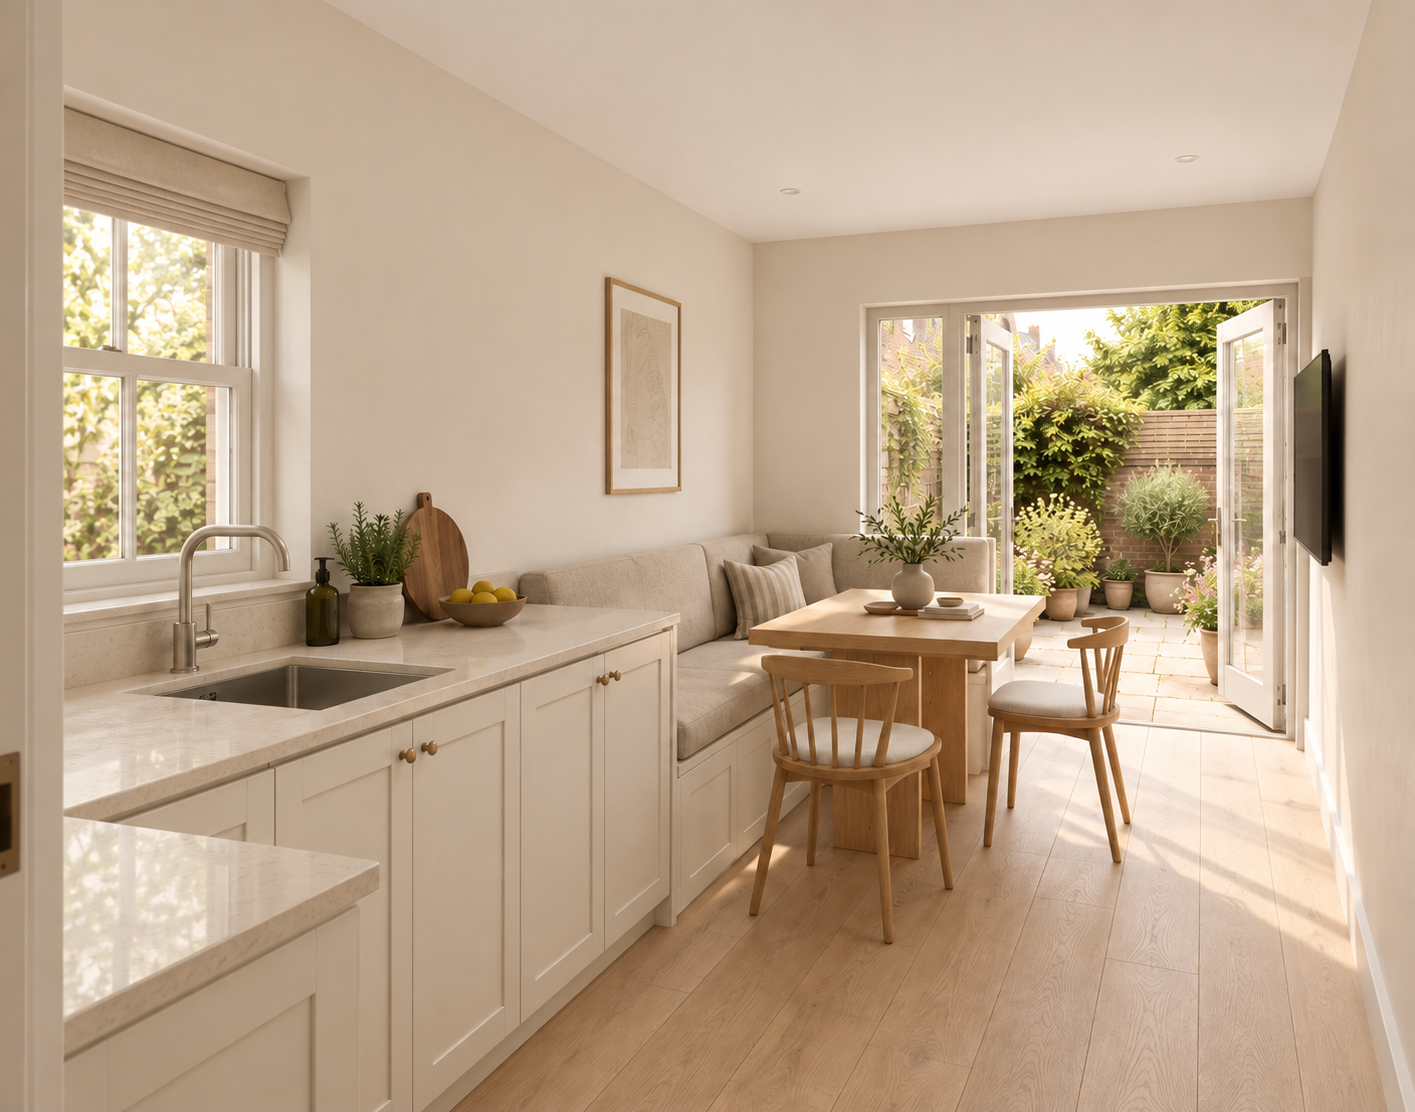
After The former rear bathroom joins the kitchen to create a kitchen/dining room with a fixed banquette and French doors. The front room becomes the living room.
A kitchen and dining space beside the garden. A separate living room, practical utility and a new upstairs WC. Explore the ideas and see how the spaces connect.
A personal walkthrough of the ideas, the changes to each floor and how the spaces work together.
Bring cooking and dining together at the back of the house, retain a separate living room at the front, and make space for a bathroom, laundry and storage in between.
After The former rear bathroom joins the kitchen to create a kitchen/dining room with a fixed banquette and French doors. The front room becomes the living room.
After The middle room becomes a bathroom and utility, with a cloaks cupboard accessed from the hallway.
After A small WC occupies the corner of bedroom two; the three-bedroom arrangement remains.
Select a plan to enlarge it. Plans and views illustrate the design; dimensions are approximate.
Rotate the house, reveal each floor or compare the two layouts side by side.
Use the library for inspiration. Work with Carl to explore the possibilities in your own home.
A personal recorded response to your plans and questions, with ideas you can watch in your own time.
Explore the design review ↗A live online session to explore your home, test ideas and draw through the possibilities together.
Explore the workshop ↗Your live workshop, followed by before-and-after plans, interior sketches and a personal webpage with Carl Explains. Choose Interactive to explore your design in 3D.
Explore the experience ↗