CARL
Three-storey townhouse

A fresh way to see
your home.

A more connected ground floor. A bedroom suite and a snug upstairs. Explore the ideas, compare the plans and picture how life here could feel.

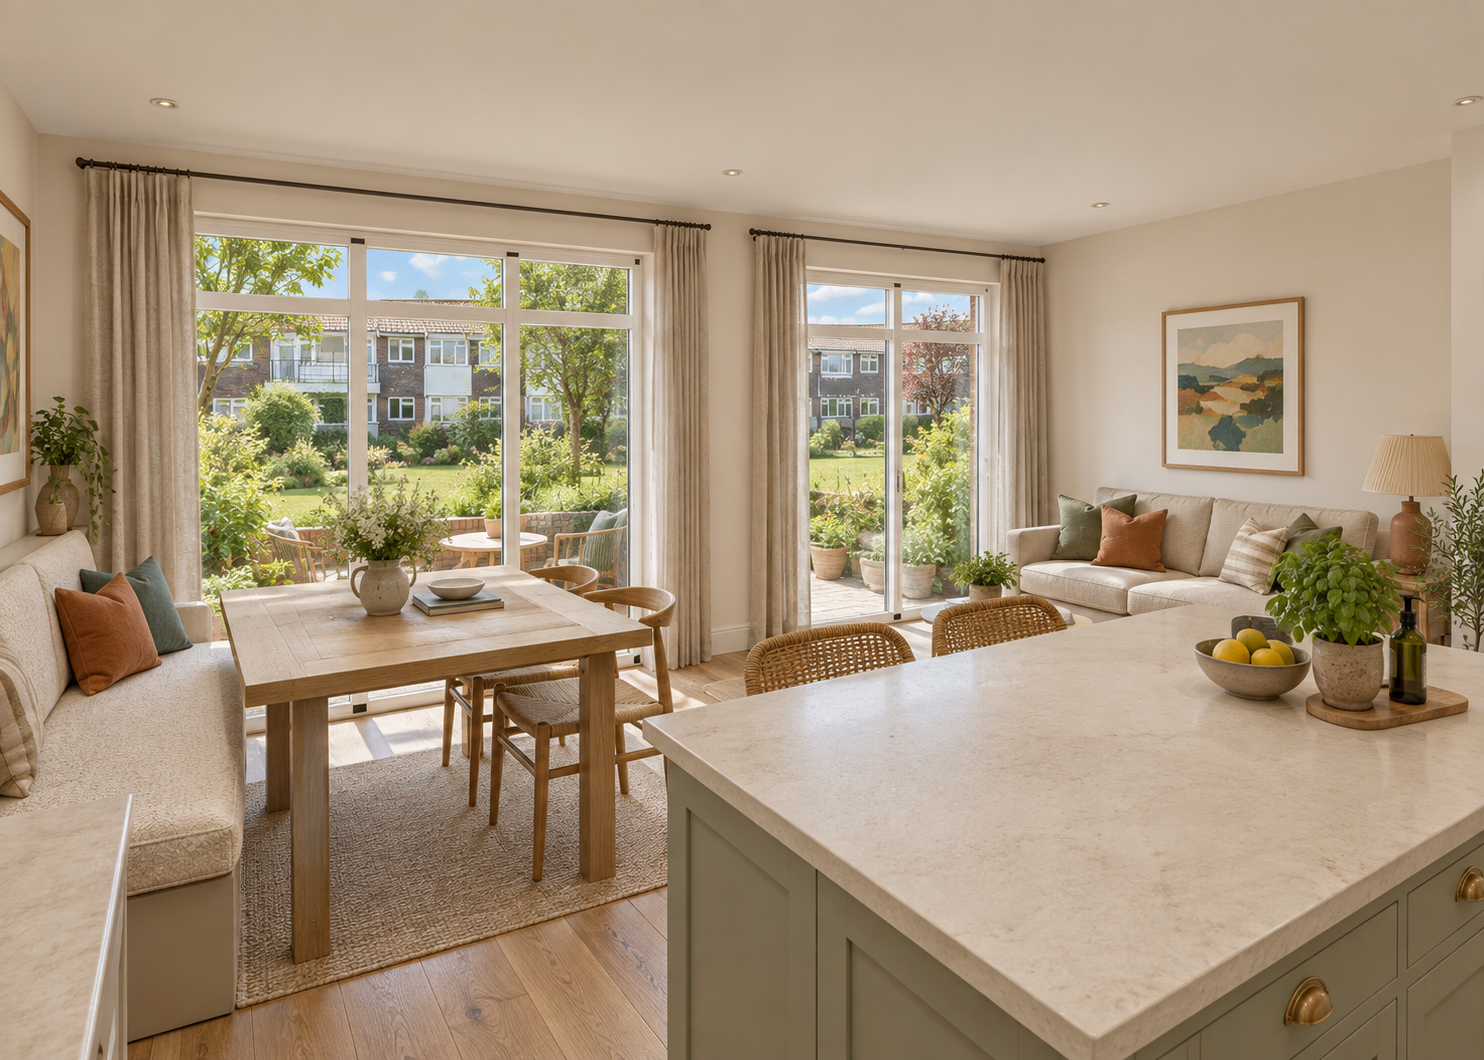
Proposed townhouse kitchen and dining space overlooking the courtyard
A glimpse of the proposed home · Indicative interior
Your design walkthrough

Carl explains.

A personal walkthrough of the ideas, the changes to each floor and how the spaces work together.

Read about your design

A home across three floors.

The proposal brings family life down to the garden, creates a main suite and snug above, and retains the upper floor.

Townhouse3 storeys4 bedrooms existingInternal reconfiguration
Ground floor

Bring everyday living to the garden.

Before: the garage occupies much of the floor, with a rear study, utility and separate service spaces.

After: a shorter garage makes room for an open kitchen, dining and family space, a fitted banquette and a second set of garden doors. A WC sits off the hall.

First floor

A main suite and a separate snug.

Before: sitting and dining rooms, a kitchen and a smaller bedroom or study share this level.

After: the sitting room becomes a main bedroom with en-suite, the dining room becomes a balcony snug, and the kitchen becomes a laundry with WC. The smaller room retains its flexible use.

Second floor

Keep the upper floor.

The three existing bedrooms, shower room, storage and rear balcony are retained.

Use the floor tabs below to compare all three levels.

Before & after

See what moves, and what stays.

BeforeGround floor
AfterGround floor

Select a plan to enlarge it. Plans and views illustrate the design; dimensions are approximate.

Picture the proposal

Views through the home.

Now explore it for yourself.

Rotate the house, reveal each floor or compare the two layouts side by side.

Explore in 3D ↗
Your home, your possibilities

What could work in your home?

Use the library for inspiration. Work with Carl to explore the possibilities in your own home.

Send it over

Recorded Design Review

A personal recorded response to your plans and questions, with ideas you can watch in your own time.

Explore the design review ↗
Talk it through

Home Improvement Workshop

A live online session to explore your home, test ideas and draw through the possibilities together.

Explore the workshop ↗
See it come to life

Home Design Experience

Your live workshop, followed by before-and-after plans, interior sketches and a personal webpage with Carl Explains. Choose Interactive to explore your design in 3D.
Explore the experience ↗