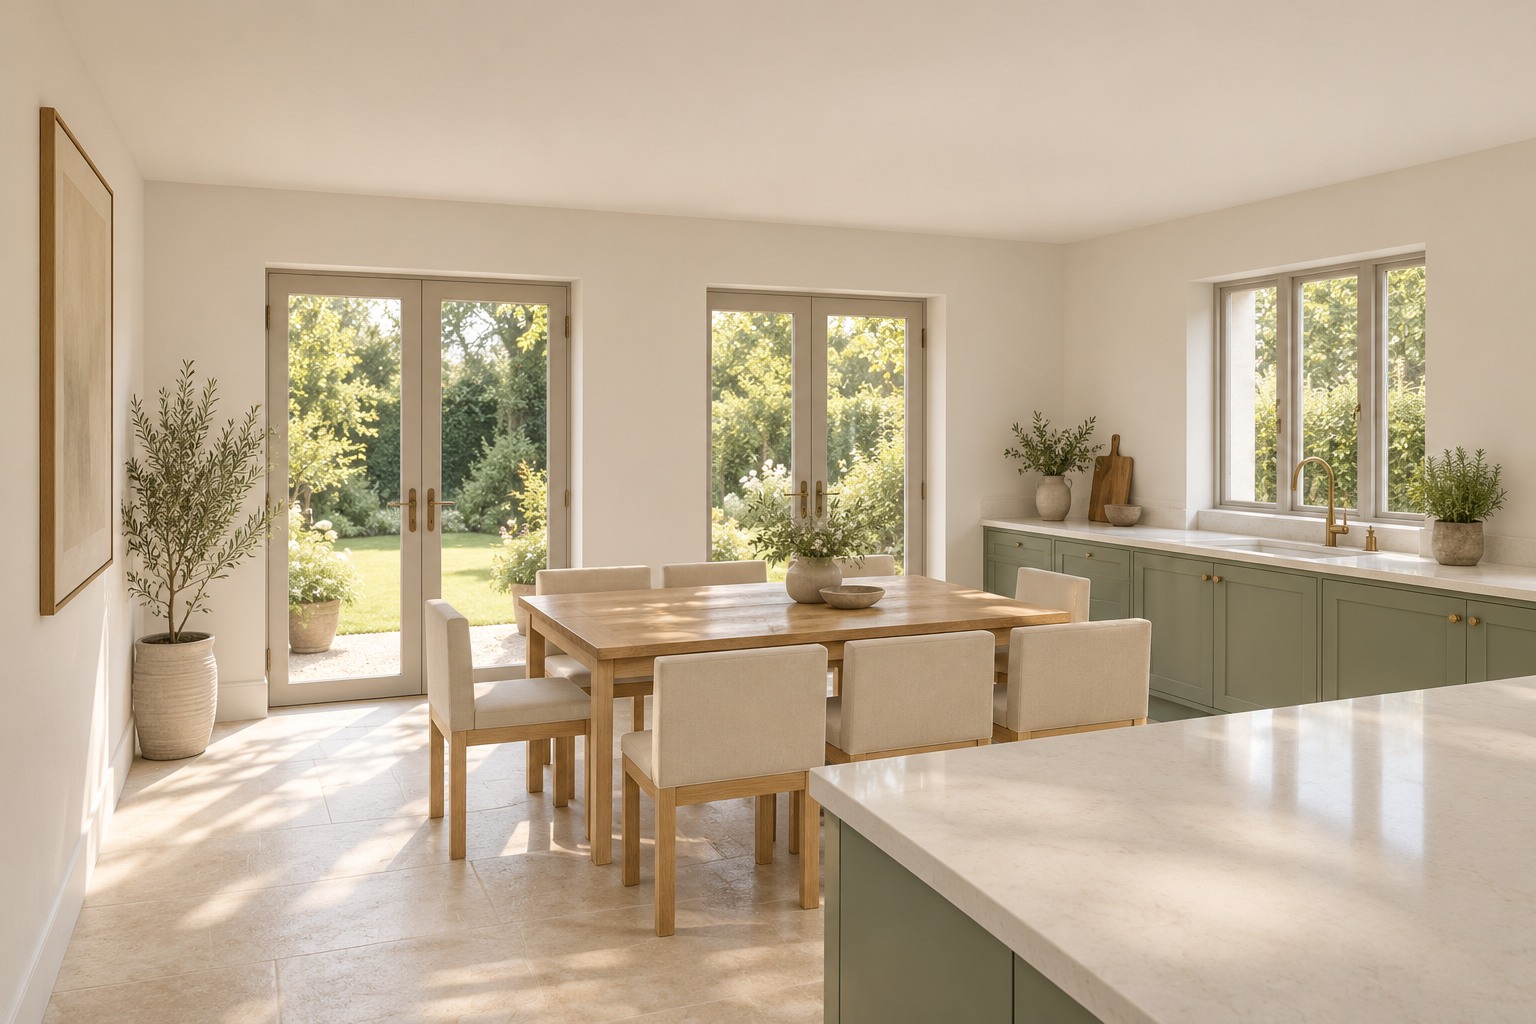
A rear extension brings the kitchen and dining space together. A snug, separate playroom and utility give family life room to spread out, while the front lounge stays peaceful.
Before The kitchen sits behind the hall, with a stepped side wall and a separate dining room next door.
After The extension creates a 26.17 m² kitchen and dining room. An island sits between the fitted kitchen and a family dining table, with two pairs of doors onto the garden.
Snug and playroom
Keep a choice of places to sit.
After The conservatory becomes an 11.20 m² snug, connected by double doors to the 12.24 m² playroom in the former dining room. The front lounge remains separate.
Utility
Make space for laundry.
After A 4.20 m² utility takes the rear of the garage, with access from the hall and a side door. A compact 2.01 m² WC remains beside it. A small lobby and cloak storage keep this service area separate from the kitchen.
Office
Give the garage a new job.
After The front half of the garage becomes a separate office, with a window facing the street and driveway and its own door from the hall.
Upstairs
Retain all four bedrooms.
Retained The first-floor bedrooms, bathroom, separate WC and landing remain in their existing arrangement.
About this reconstruction The plans and model follow the supplied sketch and agent drawings. Room areas shown for the changes come from the sketch; other dimensions are the agent’s stated figures. Roof details, furniture and finishes are indicative.
Before & after
See what moves, and what stays.
BeforeGround floorAfterGround floor
Select a plan to enlarge it. Plans and views illustrate the design; dimensions are approximate.
Picture the proposal
Views through the home.
Now explore it for yourself.
Rotate the house, reveal each floor or compare the two layouts side by side.
Your live workshop, followed by before-and-after plans, interior sketches and a personal webpage with Carl Explains. Choose Interactive to explore your design in 3D.