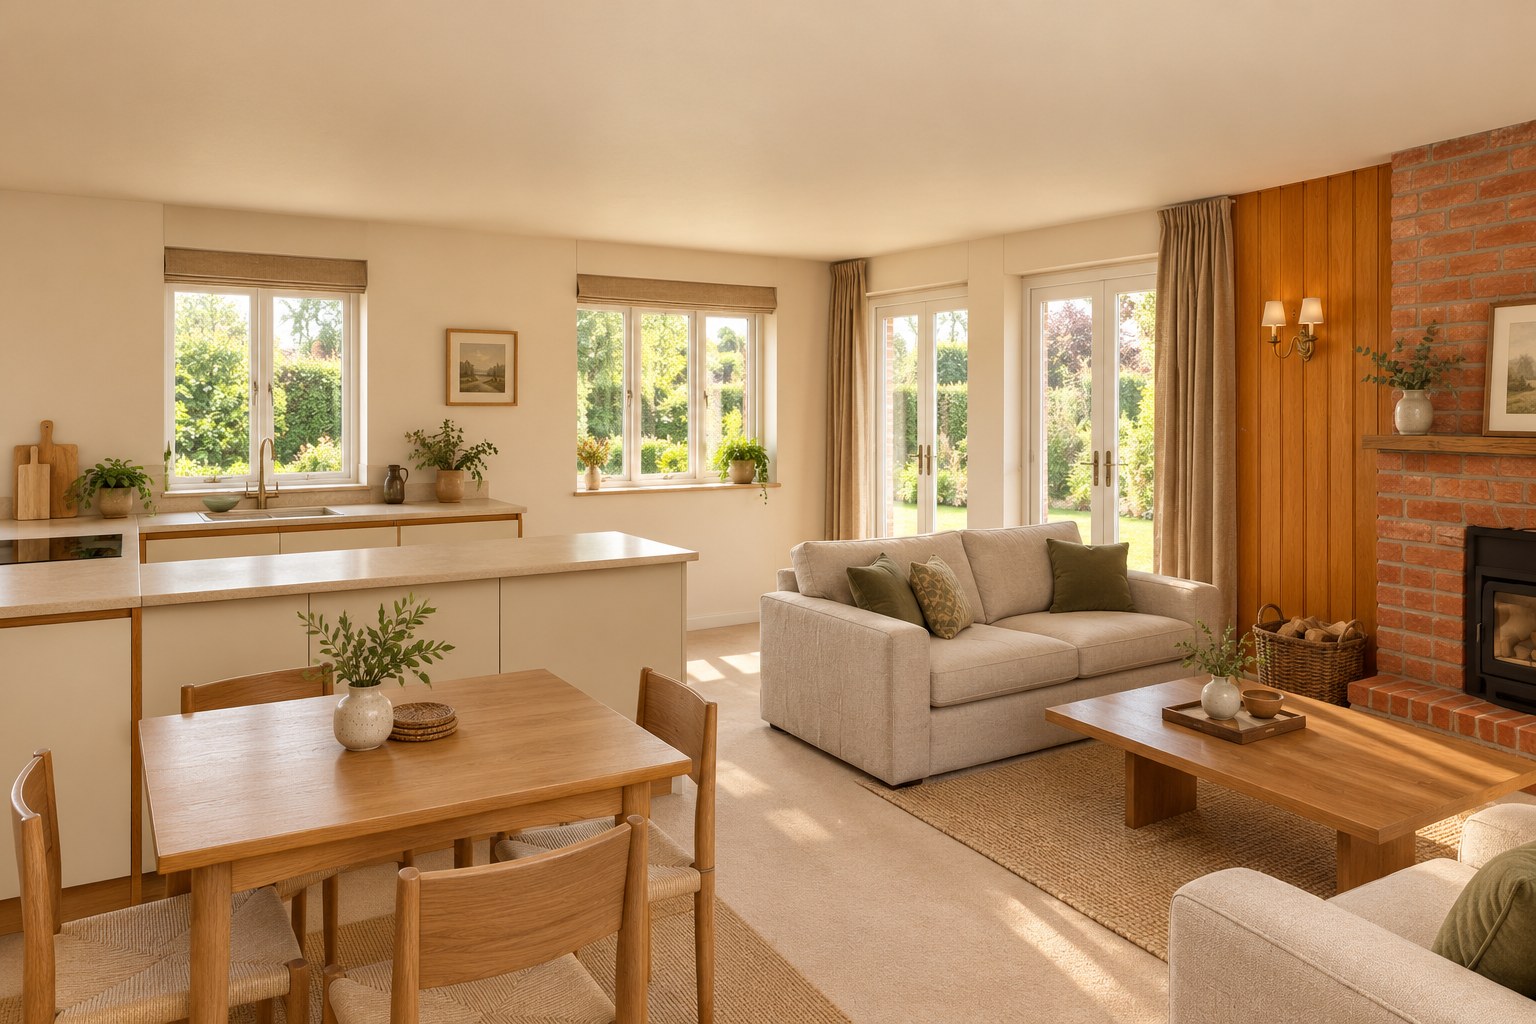
Give this timber-clad bungalow an entrance from its own garage side. A rearranged hall, an open kitchen and direct garden doors make everyday life simpler while retaining the warmth of the original home.
Before The entrance faces the shared drive beside the neighbouring cottage to the southwest. The bungalow’s own garage and access are on the northeast side.
After Move the front door to the garage side. The context model shows both approaches and the neighbouring cottage, so the change can be understood in its setting.
Hall and bathroom
Make room without losing a bedroom door.
After A long bathroom sits along the southwest side, extending slightly into the living space. This makes room for the new hall while keeping direct access to both bedrooms. Coat storage and an airing cupboard remain close to the entrance.
Kitchen and living
Open the kitchen, keep the warmth.
After Remove the pocket-door enclosure and open the U-shaped kitchen to the living and dining space. A peninsula gives the kitchen an edge without closing it off. Timber panelling, warm joinery and the brick fireplace guide the interior palette.
Garden
Step straight outside.
After Replace the conservatory with two pairs of French doors from the living room to the garden. The main bungalow keeps its existing footprint, timber siding, tile-hung gables and steep tiled roof.
Design basis
A sketch brought into three dimensions.
Sources The proposal follows Carl’s recorded review and marked plans. The existing model is reconstructed from the supplied agent plan, room dimensions and photographs.
Indicative Neighbouring buildings and site positions are approximate context, not a measured boundary survey. Interior finishes illustrate the proposal; the original exterior character is retained.
Before & after
See what moves, and what stays.
BeforeGround floorAfterGround floor
Select a plan to enlarge it. Plans and views illustrate the design; dimensions are approximate.
Picture the proposal
Views through the home.
Now explore it for yourself.
Rotate the house, reveal the ground floor or compare the two layouts side by side.
Your live workshop, followed by before-and-after plans, interior sketches and a personal webpage with Carl Explains. Choose Interactive to explore your design in 3D.